
1007 Fawn Dr, Southampton, PA 18966
Local realty services provided by:ERA Liberty Realty
1007 Fawn Dr,Southampton, PA 18966
$850,000
- 6 Beds
- 4 Baths
- 4,055 sq. ft.
- Single family
- Active
Listed by: joseph b bograd
Office: elite realty group unl. inc.
MLS#:PABU2135356
Source:BRIGHTMLS
Price summary
- Price:$850,000
- Price per sq. ft.:$209.62
About this home
Tucked away on a private, wooded one-acre cul-de-sac lot in desirable Bucks County, this spacious home offers over 4,000 square feet of living space, six bedrooms, three full bathrooms, and a half bath. With three finished levels and a unique floor plan, there is plenty of room to spread out, entertain, and accommodate a variety of living arrangements.
As you enter, you are welcomed by a dramatic two-story foyer featuring an elegant chandelier with a motorized lift for easy cleaning and maintenance. The main living area includes spacious living and dining rooms, a large family room, a private office addition, powder room, and laundry area. Multiple gathering spaces and three sliding glass doors bring in plenty of natural light and offer easy access to the outdoors.
A standout feature of the home is the separate in-law suite located on the main level. Complete with two bedrooms, a living area, full kitchen, and its own private entrance, this space is ideal for extended family, guests, or anyone looking for a little extra privacy. The layout also offers the option to convert the space back into a three-car garage, depending on your needs.
Upstairs, you'll find four generously sized bedrooms and two full bathrooms, including a spacious primary suite. The finished walk-out lower level provides even more living space and opens directly to the backyard, making it a great spot for a recreation room, home gym, media room, or additional entertaining space.
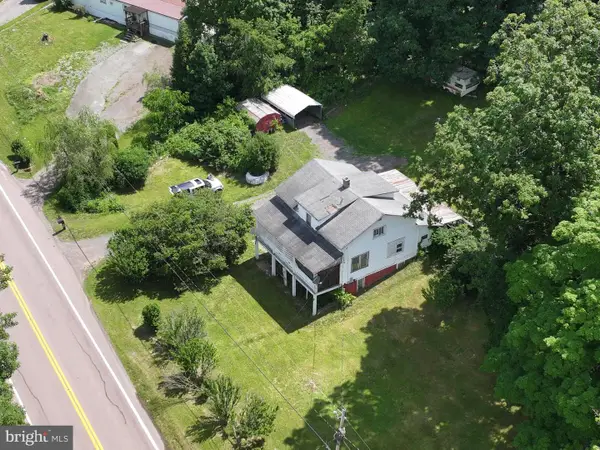
Outside, the property offers a peaceful setting surrounded by mature trees. The fenced backyard extends into a wooded area, giving you plenty of privacy and a beautiful natural backdrop. Additional features include a retractable deck awning, sprinkler system, ample storage, and plenty of room to enjoy the outdoors.
If you've been looking for a home with room to grow, space for extended family, and a private setting without sacrificing convenience, this property is full of possibilities....
Contact an agent
Home facts
- Year built:1988
- Subdivision & Development:LONGFIELD WOODS
- Listing ID #:PABU2135356
- Updated:November 18, 2026 at 03:17 PM
Rooms and interior
- Bedrooms:6
- Total bathrooms:4
- Full bathrooms:3
- Half bathrooms:1
- Flooring:Hardwood, Tile/Brick
- Dining Description:Combination Dining/Living, Combination Kitchen/Dining, Dining Area
- Kitchen Description:2nd Kitchen, Breakfast Area, Dishwasher, Disposal, Microwave, Oven - Self Cleaning, Refrigerator
- Basement:Yes
- Basement Description:Full, Partially Finished, Walkout Level
- Living area:4,055 sq. ft.
Heating and cooling
- Cooling:Central A/C, Zoned
- Heating:Forced Air, Natural Gas, Zoned
Structure and exterior
- Roof:Shingle
- Year built:1988
- Building area:4,055 sq. ft.
- Lot area:0.93 Acres
- Architectural Style:Colonial, French
- Construction Materials:Concrete, Stucco
- Exterior Features:Awning(s), BBQ Grill, Flood Lights
- Foundation Description:Concrete Perimeter
- Levels:2 Stories
Schools
- High school:TENNENT
- Middle school:KLINGER
- Elementary school:DAVIS
Utilities
- Water:Public
- Sewer:Public Sewer
Finances and disclosures
- Price:$850,000
- Price per sq. ft.:$209.62
- Tax amount:$11,087 (2025)
Features and amenities
- Laundry features:Dryer - Gas
- Amenities:24 hour security, Cable TV Available, Carbon Monoxide Detector(s), Central Vaccum, Central Vacuum, Electric Available
Parking
- Parking description:Asphalt Driveway
New listings near 1007 Fawn Dr


Protect your home and budget from life's surprises with an Assurant Home Warranty, backed by a partner that supports you through every step of homeownership. Explore Plans.
© 2023 - 2026 ERA Franchise Systems LLC. All rights reserved. ERA Franchise Systems LLC fully supports the principles of the Fair Housing Act and the Equal Opportunity Act. ERA, ERA Real Estate powered, and their respective logos are registered service marks of ERA Franchise Systems LLC. Each office is independently owned and operated.