
1011 Bristol Rd, Southampton, PA 18966
Local realty services provided by:O'BRIEN REALTY ERA POWERED
1011 Bristol Rd,Southampton, PA 18966
$455,000
- 3 Beds
- 2 Baths
- - sq. ft.
- Single family
- Sold
Listed by: nicole lynn regan
Office: bhhs fox & roach-southampton
MLS#:PABU2126938
Source:BRIGHTMLS
Sorry, we are unable to map this address
Price summary
- Price:$455,000
About this home
Incredible Opportunity in Bucks County: One-Floor Living on a Large Corner Lot! **CURRENTLY BEING HOOKED UP TO PUBLIC WATER** Welcome to 1011 Bristol Road, a charming rambler-style home situated in the highly sought-after Council Rock School District. This property is ideally located on a 0.64-acre corner lot and offers untapped potential in the heart of Northampton Township. Notable features include desirable one-floor living, three well-proportioned bedrooms, two bathrooms, a newer (2022) central air conditioning unit, unfinished square footage in the basement and charming details throughout. Presently partially fenced, the circular driveway is easily convertible back to its original design, offering a charming and accessible entrance This property is also currently in the process of being hooked up to the public water supply. Whether you are looking for a primary residence with minimal stairs or a savvy investment property, the functional layout provides a solid foundation for any vision!...
Contact an agent
Home facts
- Year built:1956
- Subdivision & Development:HILLSIDE MANOR
- Listing ID #:PABU2126938
- Added:29 day(s) ago
- Updated:September 07, 2026 at 06:04 AM
Rooms and interior
- Bedrooms:3
- Total bathrooms:2
- Full bathrooms:2
- Dining Description:Dining Area
- Bathrooms Description:Primary Bath(s)
- Kitchen Description:Built-Ins, Recessed Lighting
- Bedroom Description:Entry Level Bedroom
- Basement:Yes
- Basement Description:Partially Finished
Heating and cooling
- Cooling:Central A/C
- Heating:Forced Air, Oil
Structure and exterior
- Year built:1956
- Architectural Style:Ranch/Rambler
- Construction Materials:Frame
- Foundation Description:Slab
- Levels:1 Story
Utilities
- Water:Well
- Sewer:Public Sewer
Finances and disclosures
- Price:$455,000
- Tax amount:$4,951 (2026)
Features and amenities
- Amenities:Built-Ins, Recessed Lighting
New listings near 1011 Bristol Rd
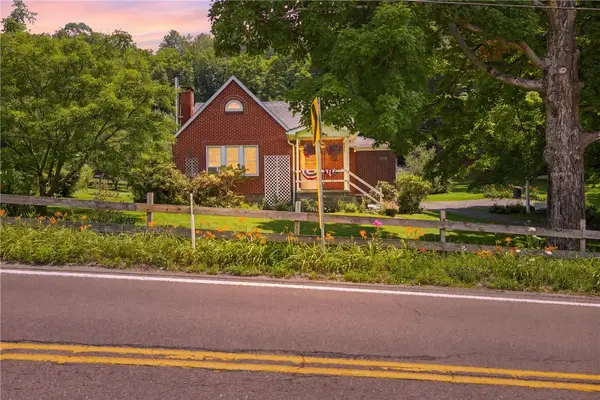 $189,000Pending3 beds 2 baths
6490 Cumberland Highway, Meyersdale, PA 15552
MLS# 1765922Listed by: BERKSHIRE HATHAWAY THE PREFERRED REALTY
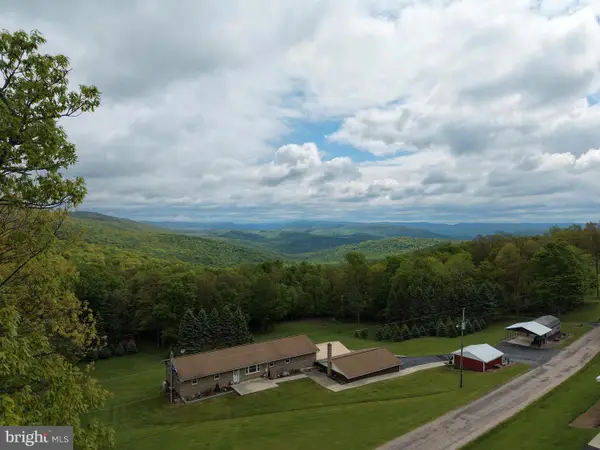 $299,000Pending3 beds 2 baths2,200 sq. ft.
Tract 1: 2.76+/- Acres At 230 Grandview Dr, HYNDMAN, PA 15545
MLS# PASS2000320Listed by: HURLEY REAL ESTATE & AUCTIONS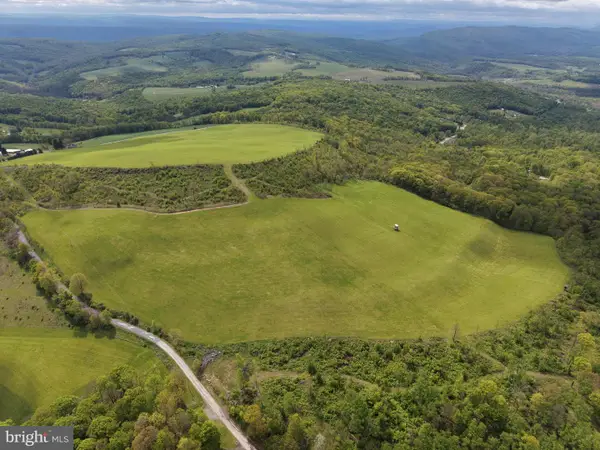 $399,000Pending48.25 Acres
Tract 3: 48.25+/- Acres Grandview Dr, HYNDMAN, PA 15545
MLS# PASS2000324Listed by: HURLEY REAL ESTATE & AUCTIONS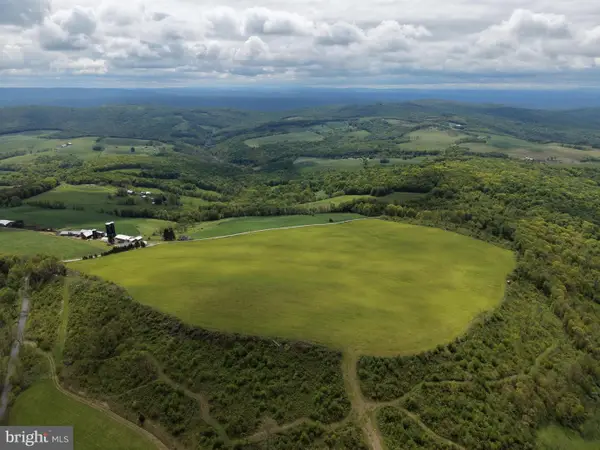 $499,000Pending58.63 Acres
Tract 4: 58.63+/- Acres Grandview Dr, HYNDMAN, PA 15545
MLS# PASS2000326Listed by: HURLEY REAL ESTATE & AUCTIONS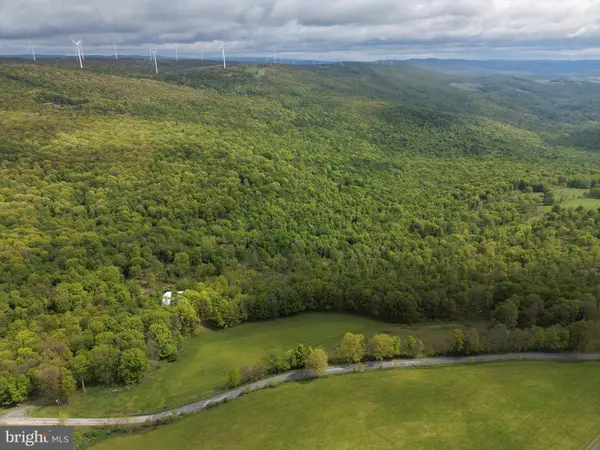 $499,000Pending105.26 Acres
Tract 5: 105.26+/- Acres Grandview Dr, HYNDMAN, PA 15545
MLS# PASS2000328Listed by: HURLEY REAL ESTATE & AUCTIONS


Protect your home and budget from life's surprises with an Assurant Home Warranty, backed by a partner that supports you through every step of homeownership. Explore Plans.
© 2023 - 2026 ERA Franchise Systems LLC. All rights reserved. ERA Franchise Systems LLC fully supports the principles of the Fair Housing Act and the Equal Opportunity Act. ERA, ERA Real Estate powered, and their respective logos are registered service marks of ERA Franchise Systems LLC. Each office is independently owned and operated.