
1043 Davisville Rd, Southampton, PA 18966
Local realty services provided by:Pagoda Realty ERA Powered
1043 Davisville Rd,Southampton, PA 18966
$545,000
- 4 Beds
- 3 Baths
- 2,694 sq. ft.
- Single family
- Active
Upcoming open houses
- Sun, Oct 0411:00 am - 01:00 pm
Listed by: jennifer lynne paullin, miranda paullin
Office: keller williams real estate - newtown
MLS#:PABU2132622
Source:BRIGHTMLS
Price summary
- Price:$545,000
- Price per sq. ft.:$202.3
About this home
4-bedroom split-level with an in-ground pool, koi pond, and wood-burning stove in Centennial School District. About 1,800 sq ft above grade plus 900 sq ft on the ground level. Built in 1960, public water and sewer, no HOA.
Enter at ground level into the family room, which has a wood-burning fireplace and direct access to the patio and pool. This level also has a half bath, laundry, mechanicals, interior access to the 1-car garage (with extra storage), and a three-season room that also opens to the backyard. Four steps up is the main level, with the kitchen (Viking gas range), dining area, and a separate sitting area. The bedroom level has three bedrooms and two full baths, including a primary bath with stall shower and a hall bath with tub. A fourth bedroom off the bedroom level provides attic access. Outside: in-ground vinyl-liner pool with paver patios, koi pond, fenced raised-bed garden, storage shed, landscaped front yard, and a 4-car driveway. Storage throughout, including the garage, attic, crawl space, and shed. Gas, central air. Easy access to Street Road, the PA Turnpike, and nearby shopping....
Contact an agent
Home facts
- Year built:1960
- Subdivision & Development:BURGUNDY HILLS
- Listing ID #:PABU2132622
- Added:1 day(s) ago
- Updated:October 02, 2026 at 02:16 PM
Rooms and interior
- Bedrooms:4
- Total bathrooms:3
- Full bathrooms:2
- Half bathrooms:1
- Flooring:Carpet, Ceramic Tile, Hardwood
- Dining Description:Dining Area, Dining Room, Formal/Separate Dining Room
- Kitchen Description:Built-Ins, Carpet, Crown Moldings, Dishwasher, Disposal, Recessed Lighting
- Bedroom Description:Carpet
- Basement:Yes
- Living area:2,694 sq. ft.
Heating and cooling
- Cooling:Central A/C
- Heating:Forced Air, Natural Gas
Structure and exterior
- Roof:Shingle
- Year built:1960
- Building area:2,694 sq. ft.
- Lot area:0.28 Acres
- Architectural Style:Split Level
- Construction Materials:Frame
- Exterior Features:Extensive Hardscape, Patio(s), Stone Retaining Walls
- Foundation Description:Block, Crawl Space, Slab
- Levels:3.5 Story
Schools
- High school:WILLIAM TENNENT
Utilities
- Water:Public
- Sewer:Public Sewer
Finances and disclosures
- Price:$545,000
- Price per sq. ft.:$202.3
- Tax amount:$8,052 (2026)
Features and amenities
- Laundry features:Laundry
- Amenities:Attic, Built-Ins, Carpet, Ceiling Fan(s), Crown Moldings, Recessed Lighting, Skylight(s)
- Pool features:Filtered, In Ground, Saltwater, Vinyl
Parking
- Parking description:Additional Storage Area, Asphalt Driveway, Attached Garage, Garage - Front Entry, Inside Access, Oversized
- Garage:Yes
- Garage spaces:1
New listings near 1043 Davisville Rd
- New
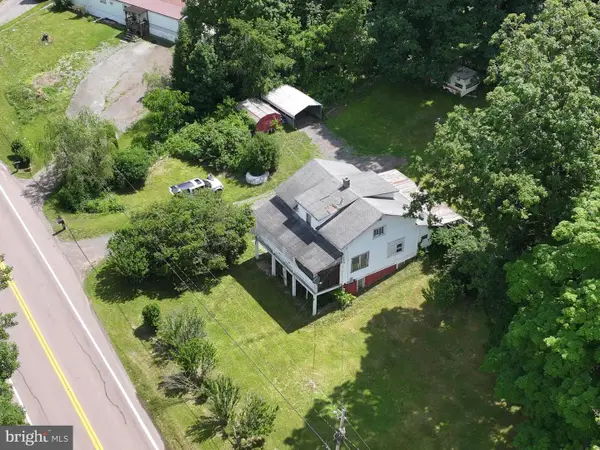 $214,900Active3 beds 1 baths1,500 sq. ft.
6658 Cumberland Hwy, HYNDMAN, PA 15545
MLS# PASS2000352Listed by: CHARIS REALTY GROUP - New
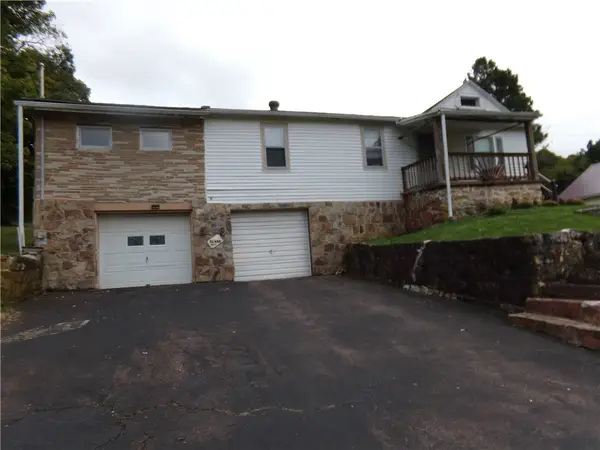 $73,000Active5 beds 1 baths1,560 sq. ft.
6674 Cumberland Hwy., Wellersburg, PA 15564
MLS# 1776163Listed by: RE/MAX PREMIER, REALTORS
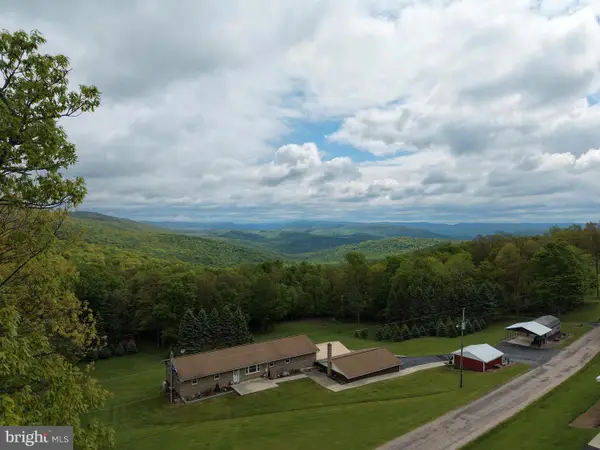 $299,000Pending3 beds 2 baths2,200 sq. ft.
Tract 1: 2.76+/- Acres At 230 Grandview Dr, HYNDMAN, PA 15545
MLS# PASS2000320Listed by: HURLEY REAL ESTATE & AUCTIONS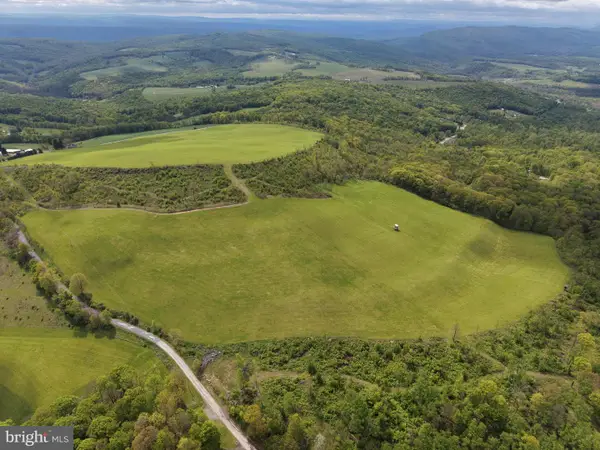 $399,000Pending48.25 Acres
Tract 3: 48.25+/- Acres Grandview Dr, HYNDMAN, PA 15545
MLS# PASS2000324Listed by: HURLEY REAL ESTATE & AUCTIONS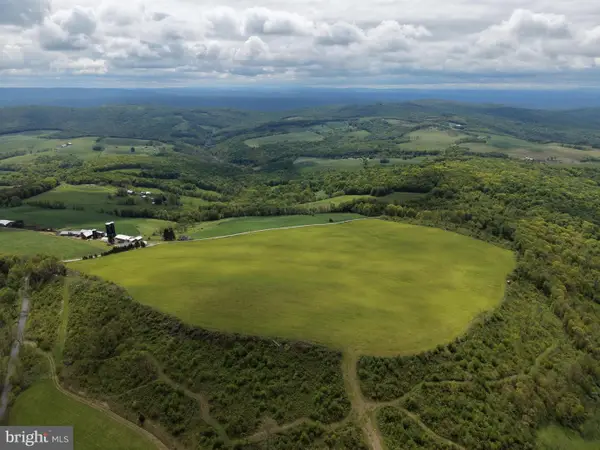 $499,000Pending58.63 Acres
Tract 4: 58.63+/- Acres Grandview Dr, HYNDMAN, PA 15545
MLS# PASS2000326Listed by: HURLEY REAL ESTATE & AUCTIONS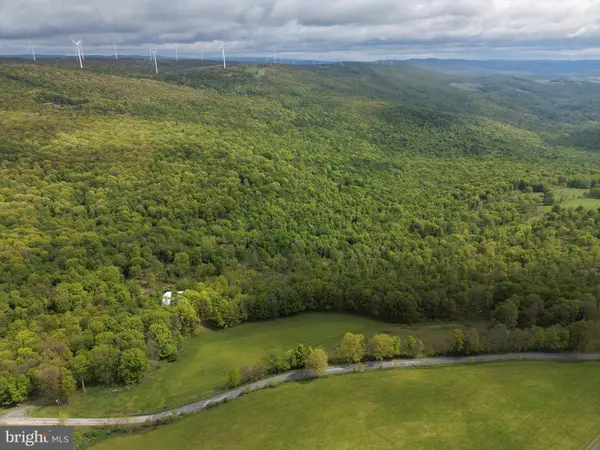 $499,000Pending105.26 Acres
Tract 5: 105.26+/- Acres Grandview Dr, HYNDMAN, PA 15545
MLS# PASS2000328Listed by: HURLEY REAL ESTATE & AUCTIONS


Protect your home and budget from life's surprises with an Assurant Home Warranty, backed by a partner that supports you through every step of homeownership. Explore Plans.
© 2023 - 2026 ERA Franchise Systems LLC. All rights reserved. ERA Franchise Systems LLC fully supports the principles of the Fair Housing Act and the Equal Opportunity Act. ERA, ERA Real Estate powered, and their respective logos are registered service marks of ERA Franchise Systems LLC. Each office is independently owned and operated.