
123 Holly Rd, Southampton, PA 18966
Local realty services provided by:ERA OakCrest Realty, Inc.
123 Holly Rd,Southampton, PA 18966
$639,900
- 5 Beds
- 2 Baths
- 3,446 sq. ft.
- Single family
- Active
Listed by: eugene r carbonetti
Office: re/max access
MLS#:PABU2130406
Source:BRIGHTMLS
Price summary
- Price:$639,900
- Price per sq. ft.:$185.69
About this home
Welcome to 123 Holly Road, situated in a popular Southampton community. The location offers privacy, convenience, and a wonderful sense of community. This beautiful, move-in-ready rancher boasts exceptional curb appeal, freshly manicured landscaping, and an inviting exterior. Step inside to a bright, sun-filled living room featuring a decorative fireplace, modern flooring and elegant charm. The main level offers three spacious bedrooms and an updated three-piece bathroom with floating vanity. The beautifully renovated eat-in kitchen is sure to impress, featuring granite countertops, a trendy backsplash, a new range hood, stainless steel appliances, an electric range, and a convenient built-in pantry. Just off the kitchen, the oversized rear sunroom provides an incredible additional living space with vaulted ceilings and sliding doors overlooking the expansive, fenced backyard. Step outside to enjoy the newly refinished in-ground pool, complete with new underground plumbing, skimmer, pump, and filter, all neatly housed in the pool shed. The backyard offers plenty of space for entertaining, relaxing, and enjoying the outdoors. The finished basement adds even more versatility to the home, featuring a large recreation/living area, two additional bonus rooms, a full bathroom, and a laundry area. Numerous updates throughout the property provide added comfort and peace of mind, including all-new windows, brand-new central air conditioning with a fully insulated air handler located in the attic, and a newer heat pump that provides an additional source of heating and year-round comfort. Conveniently located near Street Road, County Line Road, shopping, dining, and major commuter routes, this exceptional Southampton property offers the perfect combination of comfort, flexibility, outdoor living, and location. Don't miss the opportunity to make 123 Holly Road your new home!...
Contact an agent
Home facts
- Year built:1953
- Subdivision & Development:CASEY HILLS
- Listing ID #:PABU2130406
- Added:5 day(s) ago
- Updated:September 07, 2026 at 01:47 PM
Rooms and interior
- Bedrooms:5
- Total bathrooms:2
- Full bathrooms:2
- Flooring:Ceramic Tile, Luxury Vinyl Plank
- Kitchen Description:Dishwasher, Oven/Range - Electric, Refrigerator
- Basement:Yes
- Basement Description:Fully Finished
- Living area:3,446 sq. ft.
Heating and cooling
- Cooling:Central A/C
- Heating:Heat Pump - Oil BackUp, Oil
Structure and exterior
- Year built:1953
- Building area:3,446 sq. ft.
- Lot area:0.46 Acres
- Architectural Style:Ranch/Rambler
- Construction Materials:Frame
- Foundation Description:Block
- Levels:1 Story
Schools
- High school:WILLIAM TENNENT
Utilities
- Water:Well
- Sewer:Public Sewer
Finances and disclosures
- Price:$639,900
- Price per sq. ft.:$185.69
- Tax amount:$5,611 (2026)
Features and amenities
- Pool features:Concrete, Filtered, In Ground
Parking
- Parking description:Attached Garage, Garage - Front Entry
- Garage:Yes
- Garage spaces:1
New listings near 123 Holly Rd
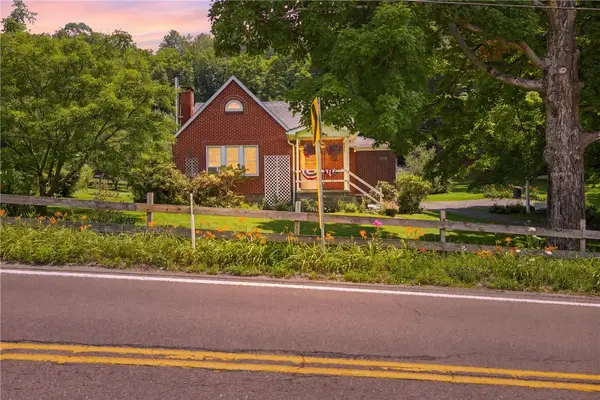 $189,000Pending3 beds 2 baths
6490 Cumberland Highway, Meyersdale, PA 15552
MLS# 1765922Listed by: BERKSHIRE HATHAWAY THE PREFERRED REALTY
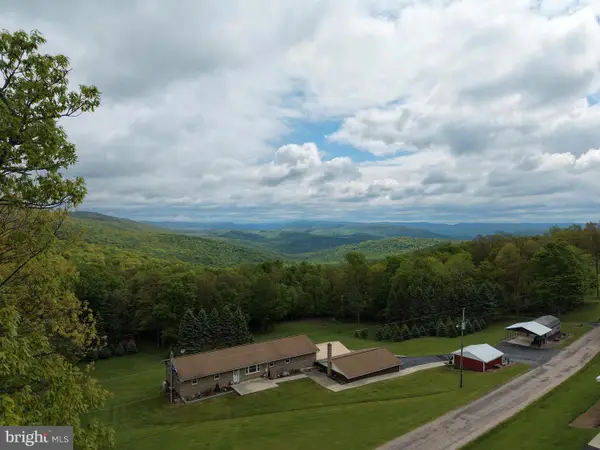 $299,000Pending3 beds 2 baths2,200 sq. ft.
Tract 1: 2.76+/- Acres At 230 Grandview Dr, HYNDMAN, PA 15545
MLS# PASS2000320Listed by: HURLEY REAL ESTATE & AUCTIONS $399,000Pending48.25 Acres
Tract 3: 48.25+/- Acres Grandview Dr, HYNDMAN, PA 15545
MLS# PASS2000324Listed by: HURLEY REAL ESTATE & AUCTIONS $499,000Pending58.63 Acres
Tract 4: 58.63+/- Acres Grandview Dr, HYNDMAN, PA 15545
MLS# PASS2000326Listed by: HURLEY REAL ESTATE & AUCTIONS $499,000Pending105.26 Acres
Tract 5: 105.26+/- Acres Grandview Dr, HYNDMAN, PA 15545
MLS# PASS2000328Listed by: HURLEY REAL ESTATE & AUCTIONS


Protect your home and budget from life's surprises with an Assurant Home Warranty, backed by a partner that supports you through every step of homeownership. Explore Plans.
© 2023 - 2026 ERA Franchise Systems LLC. All rights reserved. ERA Franchise Systems LLC fully supports the principles of the Fair Housing Act and the Equal Opportunity Act. ERA, ERA Real Estate powered, and their respective logos are registered service marks of ERA Franchise Systems LLC. Each office is independently owned and operated.