
15 White Birch Ln, Southampton, PA 18966
Local realty services provided by:O'BRIEN REALTY ERA POWERED
Listed by: nicole quattrone
Office: honest real estate
MLS#:PABU2134106
Source:BRIGHTMLS
Price summary
- Price:$750,000
- Price per sq. ft.:$257.47
About this home
Located in the highly desirable Council Rock School District, this home is tucked away on a quiet cul-de-sac with no through traffic, offering a more peaceful setting. The grand entryway was modified by the sellers and welcomes you with widened steps and an attractive railing, creating a distinctive first impression that sets this home apart from neighboring properties. The eat-in kitchen offers extra pantry space, soft-close cabinets, and a five-person island. The large family room features a wood-burning fireplace, and the living room offers a charming bay window and classic chair rail. Upstairs, the primary suite features two walk-in closets, a linen closet, a built-in vanity, and an en-suite bath. Main floor laundry includes a utility sink and storage, along with a convenient powder room. You’ll also find a finished basement with a storage closet, a two-car garage with a workbench and storage, plus a four-car driveway. Roof replaced in 2023 with new gutters with leaf guard add peace of mind. HVAC serviced within the last year and a french drain system runs around the home. There’s even a discreet fenced garbage area! Outside, you get a covered front porch with stone accents, patio space, a fire pit area, and even a hill perfect for winter sledding. Thoughtful updates, generous spaces, and ready for its next owners. OFFER DEADLINE 10/27 AT 8PM....
Contact an agent
Home facts
- Year built:1979
- Subdivision & Development:HOLLAND ESTATES
- Listing ID #:PABU2134106
- Added:5 day(s) ago
- Updated:October 27, 2026 at 11:33 AM
Rooms and interior
- Bedrooms:4
- Total bathrooms:3
- Full bathrooms:2
- Half bathrooms:1
- Dining Description:Dining Area
- Kitchen Description:Kitchen - Eat-In
- Basement:Yes
- Basement Description:Fully Finished
- Living area:2,913 sq. ft.
Heating and cooling
- Cooling:Central A/C
- Heating:Electric, Forced Air
Structure and exterior
- Year built:1979
- Building area:2,913 sq. ft.
- Lot area:0.3 Acres
- Lot Features:Cul-de-sac
- Architectural Style:Colonial
- Construction Materials:Frame
- Foundation Description:Brick/Mortar
- Levels:2 Stories
Utilities
- Water:Public
- Sewer:Public Sewer
Finances and disclosures
- Price:$750,000
- Price per sq. ft.:$257.47
- Tax amount:$8,018 (2026)
Features and amenities
- Amenities:Attic
Parking
- Parking description:Attached Garage, Garage - Front Entry, Garage Door Opener, On Street
- Garage:Yes
- Garage spaces:2
New listings near 15 White Birch Ln
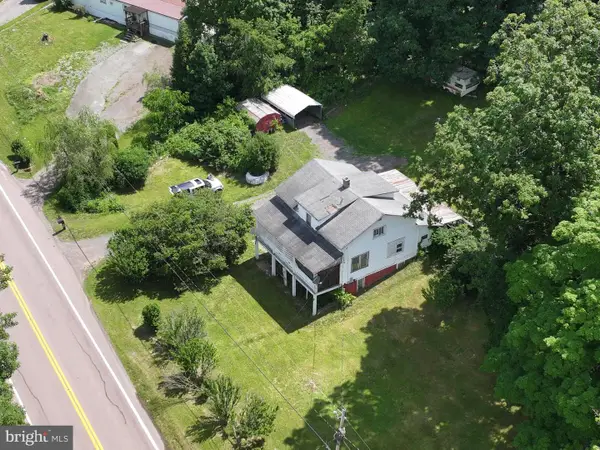 $214,900Active3 beds 1 baths1,500 sq. ft.
6658 Cumberland Hwy, HYNDMAN, PA 15545
MLS# PASS2000352Listed by: CHARIS REALTY GROUP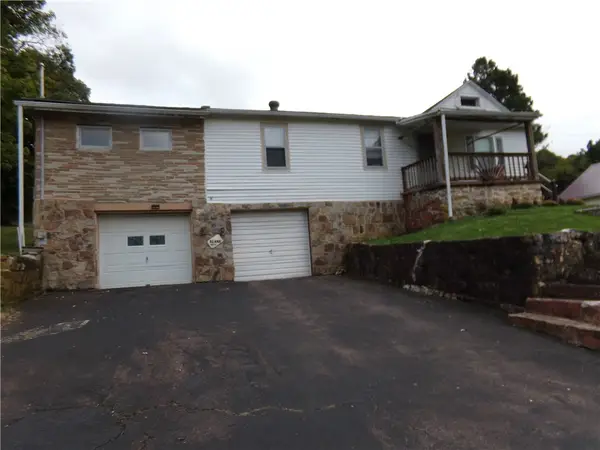 $73,000Pending5 beds 1 baths1,560 sq. ft.
6674 Cumberland Hwy., Wellersburg, PA 15564
MLS# 1776163Listed by: RE/MAX PREMIER, REALTORS
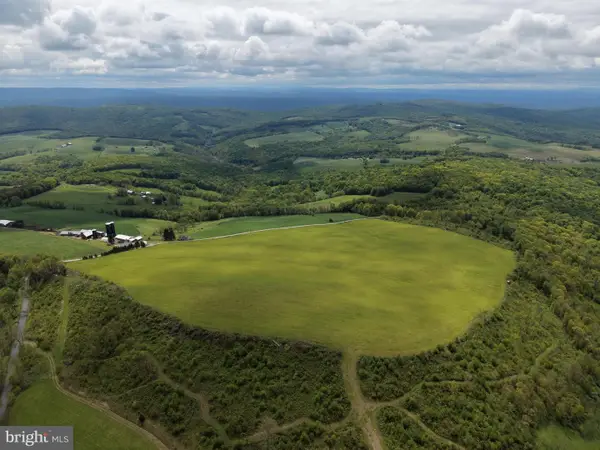 $499,000Pending58.63 Acres
Tract 4: 58.63+/- Acres Grandview Dr, HYNDMAN, PA 15545
MLS# PASS2000326Listed by: HURLEY REAL ESTATE & AUCTIONS


Protect your home and budget from life's surprises with an Assurant Home Warranty, backed by a partner that supports you through every step of homeownership. Explore Plans.
© 2023 - 2026 ERA Franchise Systems LLC. All rights reserved. ERA Franchise Systems LLC fully supports the principles of the Fair Housing Act and the Equal Opportunity Act. ERA, ERA Real Estate powered, and their respective logos are registered service marks of ERA Franchise Systems LLC. Each office is independently owned and operated.