
17 Sassafras Dr, Southampton, PA 18966
Local realty services provided by:ERA Liberty Realty
17 Sassafras Dr,Southampton, PA 18966
$450,000
- 3 Beds
- 3 Baths
- 1,448 sq. ft.
- Single family
- Active
Listed by: zachary a behr
Office: keller williams real estate-blue bell
MLS#:PABU2129268
Source:BRIGHTMLS
Price summary
- Price:$450,000
- Price per sq. ft.:$310.77
About this home
Welcome to 17 Sassafras Drive, a stone front split level on a quiet street in Northampton Township, in the heart of the Council Rock School District. Families spend years trying to get into this district, and this one sits on nearly half an acre in a neighborhood people rarely leave once they land in it.
One family lived here since 1977. Now it is ready for yours.
Step through the double front doors into a bright foyer and you get a sense of the house right away. Built well and cared for, with real bones and a layout that works. What makes this one different is the chance to put your own stamp on it. Choose your own flooring, your own colors, your own finishes, and build equity while you are at it. Opportunities like this in Council Rock do not come around often.
The kitchen is beautiful. Cherry cabinets, granite counters, tumbled tile backsplash, stainless appliances, recessed lighting. A granite peninsula gives you a place to pull up a stool for coffee, and a second granite counter at table height turns into the spot everyone gathers around when you have people over. Sliders open right off the kitchen to the deck, so summer dinners barely have to travel.
That deck looks out over the best part of the property. Nearly half an acre, level, fenced, framed by mature shade trees. Room for a garden, a swing set, a fire pit, a dog with somewhere to run, and still plenty of lawn left over. Yards like this are getting harder to find.
Upstairs are three comfortable bedrooms, including a primary with its own full bath and double closets. Two and a half baths in all, plus central air, an attached garage, and a full basement with laundry, workshop space, and storage.
Council Rock schools, an established Bucks County neighborhood, minutes to shopping and commuting routes, and a yard you will actually use....
Contact an agent
Home facts
- Year built:1973
- Subdivision & Development:WILLOW GREENE
- Listing ID #:PABU2129268
- Added:1 day(s) ago
- Updated:August 22, 2026 at 02:48 AM
Rooms and interior
- Bedrooms:3
- Total bathrooms:3
- Full bathrooms:2
- Half bathrooms:1
- Rooms Total:10
- Flooring:Carpet, Ceramic Tile
- Kitchen Description:Disposal, Kitchen - Eat-In, Stove
- Basement:Yes
- Basement Description:Unfinished
- Living area:1,448 sq. ft.
Heating and cooling
- Cooling:Central A/C
- Heating:Oil
Structure and exterior
- Year built:1973
- Building area:1,448 sq. ft.
- Lot area:0.46 Acres
- Architectural Style:Split Level
- Construction Materials:Frame
- Exterior Features:Deck(s), Patio(s)
- Foundation Description:Block
- Levels:2 Stories
Utilities
- Water:Public
- Sewer:Public Sewer
Finances and disclosures
- Price:$450,000
- Price per sq. ft.:$310.77
- Tax amount:$7,219 (2026)
Features and amenities
- Laundry features:Dryer
- Amenities:Ceiling Fan(s), Electric Available, Intercom
Parking
- Parking description:Attached Garage
- Garage:Yes
- Garage spaces:1
New listings near 17 Sassafras Dr
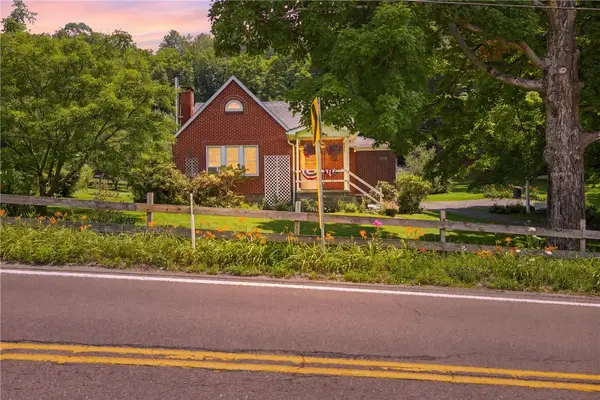 $189,000Pending3 beds 2 baths
6490 Cumberland Highway, Meyersdale, PA 15552
MLS# 1765922Listed by: BERKSHIRE HATHAWAY THE PREFERRED REALTY
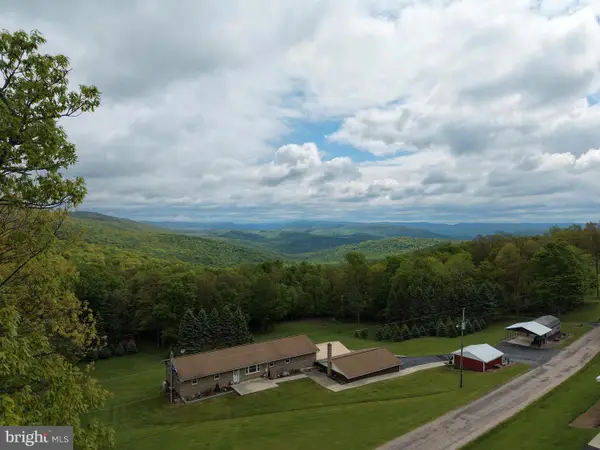 $299,000Pending3 beds 2 baths2,200 sq. ft.
Tract 1: 2.76+/- Acres At 230 Grandview Dr, HYNDMAN, PA 15545
MLS# PASS2000320Listed by: HURLEY REAL ESTATE & AUCTIONS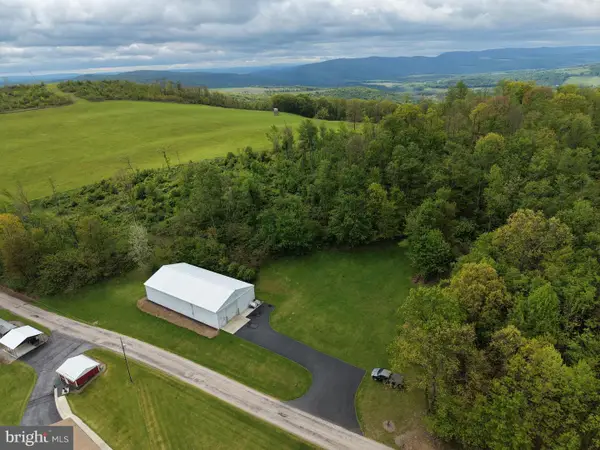 $129,000Active2 Acres
Tract 2: 2+/- Acres Grandview Dr, HYNDMAN, PA 15545
MLS# PASS2000322Listed by: HURLEY REAL ESTATE & AUCTIONS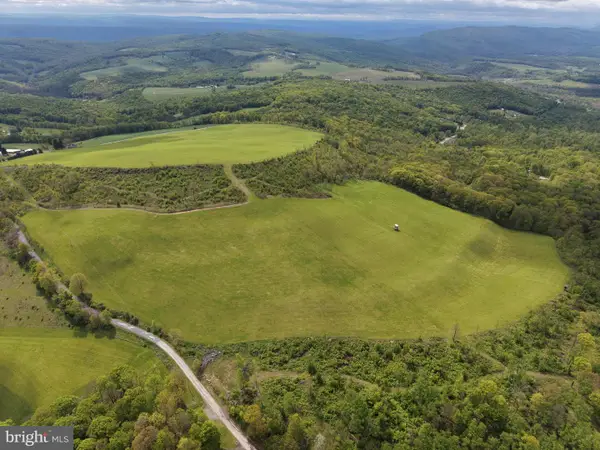 $399,000Pending48.25 Acres
Tract 3: 48.25+/- Acres Grandview Dr, HYNDMAN, PA 15545
MLS# PASS2000324Listed by: HURLEY REAL ESTATE & AUCTIONS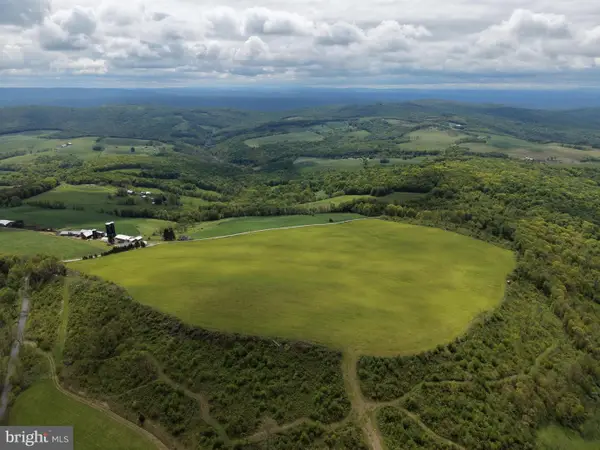 $499,000Pending58.63 Acres
Tract 4: 58.63+/- Acres Grandview Dr, HYNDMAN, PA 15545
MLS# PASS2000326Listed by: HURLEY REAL ESTATE & AUCTIONS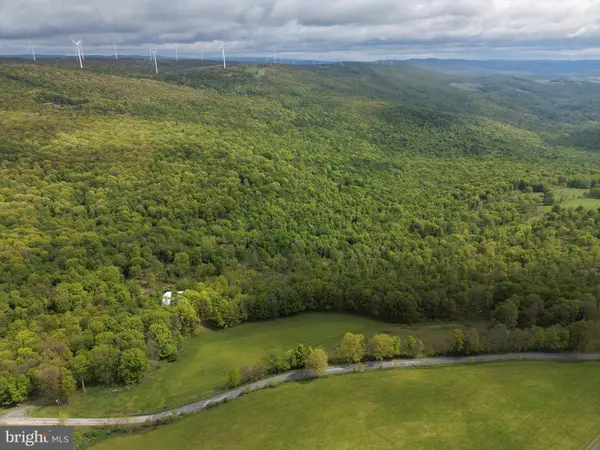 $499,000Pending105.26 Acres
Tract 5: 105.26+/- Acres Grandview Dr, HYNDMAN, PA 15545
MLS# PASS2000328Listed by: HURLEY REAL ESTATE & AUCTIONS


Protect your home and budget from life's surprises with an Assurant Home Warranty, backed by a partner that supports you through every step of homeownership. Explore Plans.
© 2023 - 2026 ERA Franchise Systems LLC. All rights reserved. ERA Franchise Systems LLC fully supports the principles of the Fair Housing Act and the Equal Opportunity Act. ERA, ERA Real Estate powered, and their respective logos are registered service marks of ERA Franchise Systems LLC. Each office is independently owned and operated.