
250 Stratford Dr, Southampton, PA 18966
Local realty services provided by:ERA OakCrest Realty, Inc.
250 Stratford Dr,Southampton, PA 18966
$500,000
- 3 Beds
- 2 Baths
- 1,600 sq. ft.
- Single family
- Coming Soon
Listed by: brian d wallace
Office: keller williams real estate-doylestown
MLS#:PABU2129398
Source:BRIGHTMLS
Price summary
- Price:$500,000
- Price per sq. ft.:$312.5
About this home
Adorable Northampton Township 3 Bedroom Split level on beautiful half acre lot. The entry level includes a Living room with carpet over hardwood floors and a brick Fireplace, Formal Dining room, and an Eat-in Kitchen. The Lower level starts with an original Family room with notty pine paneling and access to the 2 car garage, utility room with Laundry, and an outside access. The Second floor includes a Master Bedroom w/ half bath, 2 additional bedrooms and a Hall Bath with tub/shower and the ORIGINAL spotless pink tiling. All flooring on the first and second floor has the original hardwood floors, some hidden under carpeting. Included is a beautiful backyard that you can enjoy from the screened in porch. Care and upgrades include newer roof, brand new oil tank, new connection to public water, and upgraded wiring. Located in the award winning Council Rock School district and minutes from all points North and South. they dont build them like this anymore!
Contact an agent
Home facts
- Year built:1959
- Subdivision & Development:CHURCHVILLE MANOR
- Listing ID #:PABU2129398
- Updated:August 22, 2026 at 02:48 AM
Rooms and interior
- Bedrooms:3
- Total bathrooms:2
- Full bathrooms:1
- Half bathrooms:1
- Dining Description:Dining Room, Formal/Separate Dining Room
- Bathrooms Description:Full Bath, Half Bath
- Kitchen Description:Built-In Range, Carpet, Dishwasher, Disposal, Kitchen - Eat-In, Oven - Self Cleaning, Oven/Range - Electric, Water Heater
- Bedroom Description:Carpet, Primary Bedroom
- Living area:1,600 sq. ft.
Heating and cooling
- Cooling:Central A/C
- Heating:Forced Air, Oil
Structure and exterior
- Year built:1959
- Building area:1,600 sq. ft.
- Lot area:0.56 Acres
- Architectural Style:Split Level
- Construction Materials:Frame
- Exterior Features:Porch(es), Screened
- Foundation Description:Block
- Levels:3 Story
Schools
- High school:COUNCIL ROCK HIGH SCHOOL SOUTH
- Middle school:HOLLAND
- Elementary school:CHURCHVILLE
Utilities
- Water:Public
- Sewer:Public Sewer
Finances and disclosures
- Price:$500,000
- Price per sq. ft.:$312.5
- Tax amount:$5,672 (2026)
Features and amenities
- Amenities:Carpet
Parking
- Parking description:Off Street
New listings near 250 Stratford Dr
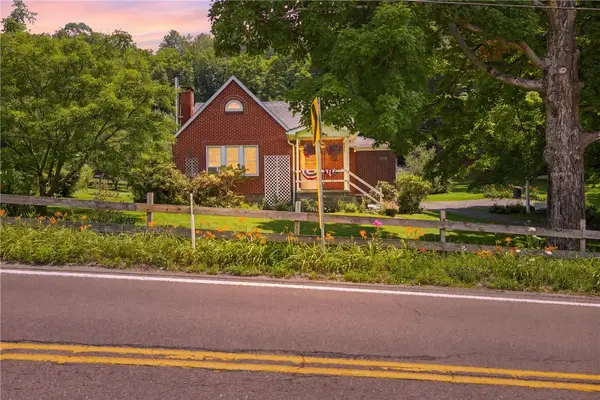 $189,000Pending3 beds 2 baths
6490 Cumberland Highway, Meyersdale, PA 15552
MLS# 1765922Listed by: BERKSHIRE HATHAWAY THE PREFERRED REALTY
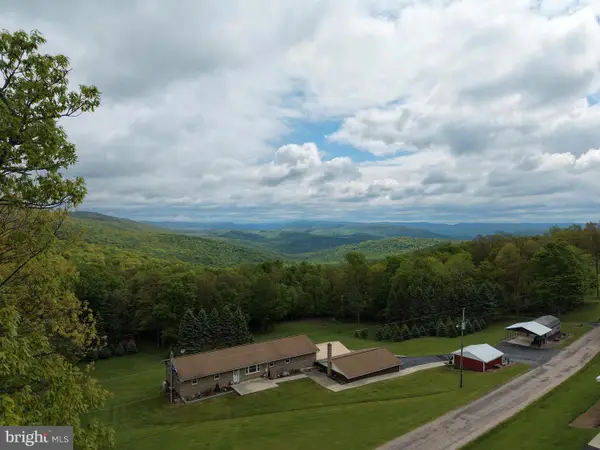 $299,000Pending3 beds 2 baths2,200 sq. ft.
Tract 1: 2.76+/- Acres At 230 Grandview Dr, HYNDMAN, PA 15545
MLS# PASS2000320Listed by: HURLEY REAL ESTATE & AUCTIONS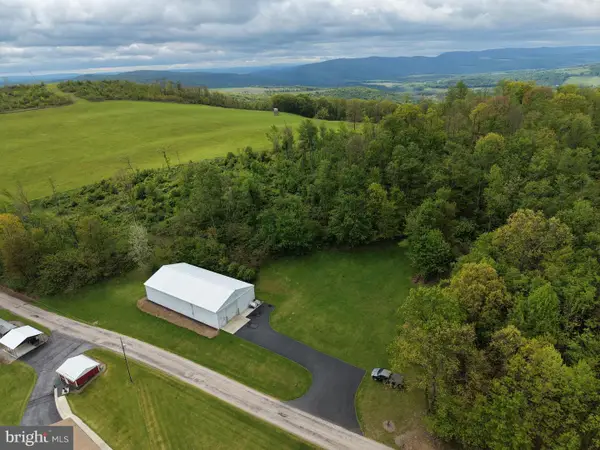 $129,000Active2 Acres
Tract 2: 2+/- Acres Grandview Dr, HYNDMAN, PA 15545
MLS# PASS2000322Listed by: HURLEY REAL ESTATE & AUCTIONS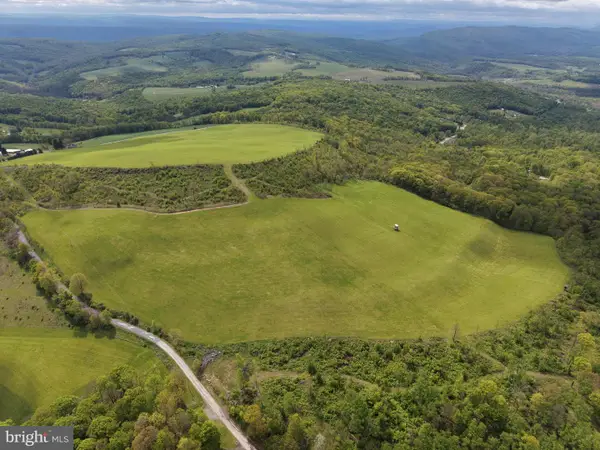 $399,000Pending48.25 Acres
Tract 3: 48.25+/- Acres Grandview Dr, HYNDMAN, PA 15545
MLS# PASS2000324Listed by: HURLEY REAL ESTATE & AUCTIONS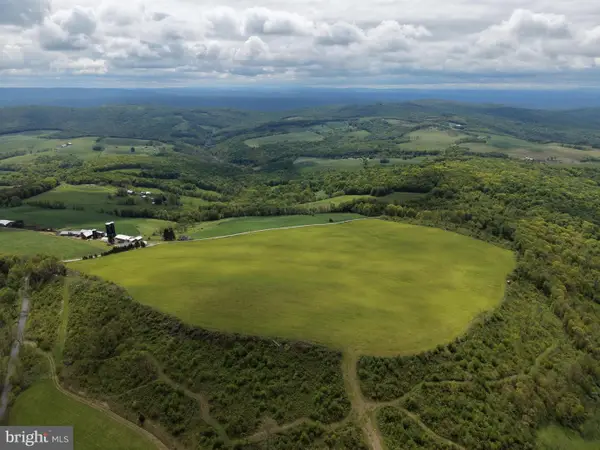 $499,000Pending58.63 Acres
Tract 4: 58.63+/- Acres Grandview Dr, HYNDMAN, PA 15545
MLS# PASS2000326Listed by: HURLEY REAL ESTATE & AUCTIONS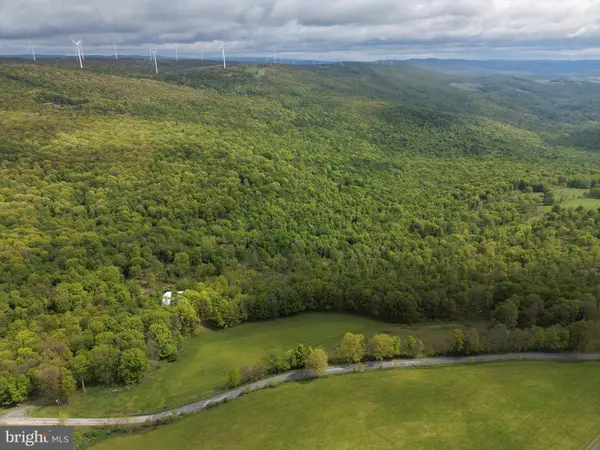 $499,000Pending105.26 Acres
Tract 5: 105.26+/- Acres Grandview Dr, HYNDMAN, PA 15545
MLS# PASS2000328Listed by: HURLEY REAL ESTATE & AUCTIONS


Protect your home and budget from life's surprises with an Assurant Home Warranty, backed by a partner that supports you through every step of homeownership. Explore Plans.
© 2023 - 2026 ERA Franchise Systems LLC. All rights reserved. ERA Franchise Systems LLC fully supports the principles of the Fair Housing Act and the Equal Opportunity Act. ERA, ERA Real Estate powered, and their respective logos are registered service marks of ERA Franchise Systems LLC. Each office is independently owned and operated.