
26 High Point Dr, Southampton, PA 18966
Local realty services provided by:ERA OakCrest Realty, Inc.
26 High Point Dr,Southampton, PA 18966
$695,000
- 4 Beds
- 3 Baths
- - sq. ft.
- Single family
- Sold
Listed by: louise m williamson
Office: keller williams real estate-doylestown
MLS#:PABU2126774
Source:BRIGHTMLS
Sorry, we are unable to map this address
Price summary
- Price:$695,000
About this home
Welcome home to 26 High Point Drive, a beautifully spacious 4-bedroom, 2.5-bathroom split-level residence nestled on an expansive 0.41-acre lot in Northampton Township's highly sought-after Green Valley neighborhood. Offering 2,442 square feet of well-designed livable space, this home blends traditional comfort with room to grow. The main living areas are bright and inviting, leading down to a cozy family room complete with a warm fireplace and fantastic light filled sunroom. Upstairs features four generously sized bedrooms, providing excellent flexibility for a dedicated home office, guest rooms, or a home gym. Step outside to your expansive, tree-lined backyard canvas, ideal for outdoor dining, gardening, or entertaining. Complete with an attached 2-car garage and situated in the award-winning Council Rock School District, this property balances peaceful suburban living with unparalleled access to local parks, shopping, and major commuter routes. This home represents a fantastic opportunity in an established, high-value neighborhood where homes rarely hit the market. Property is being sold as-is. Don't miss the chance to make this property your own!...
Contact an agent
Home facts
- Year built:1974
- Subdivision & Development:GREEN VALLEY
- Listing ID #:PABU2126774
- Added:47 day(s) ago
- Updated:September 03, 2026 at 05:55 AM
Rooms and interior
- Bedrooms:4
- Total bathrooms:3
- Full bathrooms:2
- Half bathrooms:1
- Dining Description:Formal/Separate Dining Room
- Kitchen Description:Dishwasher, Kitchen - Eat-In, Microwave, Oven - Self Cleaning, Oven - Single, Refrigerator, Water Heater
- Basement:Yes
- Basement Description:Drainage System, Partial
Heating and cooling
- Cooling:Central A/C
- Heating:Baseboard - Hot Water, Wood
Structure and exterior
- Year built:1974
- Architectural Style:Split Level
- Construction Materials:Frame
- Foundation Description:Block
- Levels:3 Story
Utilities
- Water:Public
- Sewer:Public Sewer
Finances and disclosures
- Price:$695,000
- Tax amount:$8,643 (2025)
Features and amenities
- Laundry features:Dryer, Washer
- Amenities:Ceiling Fan(s)
Parking
- Parking description:Attached Garage, Garage - Side Entry, Inside Access
- Garage:Yes
- Garage spaces:2
New listings near 26 High Point Dr
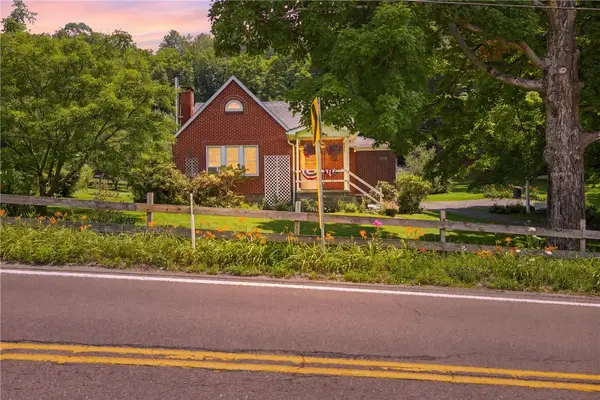 $189,000Pending3 beds 2 baths
6490 Cumberland Highway, Meyersdale, PA 15552
MLS# 1765922Listed by: BERKSHIRE HATHAWAY THE PREFERRED REALTY
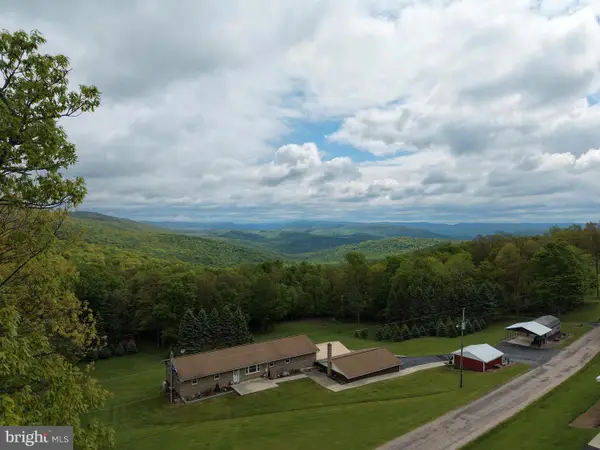 $299,000Pending3 beds 2 baths2,200 sq. ft.
Tract 1: 2.76+/- Acres At 230 Grandview Dr, HYNDMAN, PA 15545
MLS# PASS2000320Listed by: HURLEY REAL ESTATE & AUCTIONS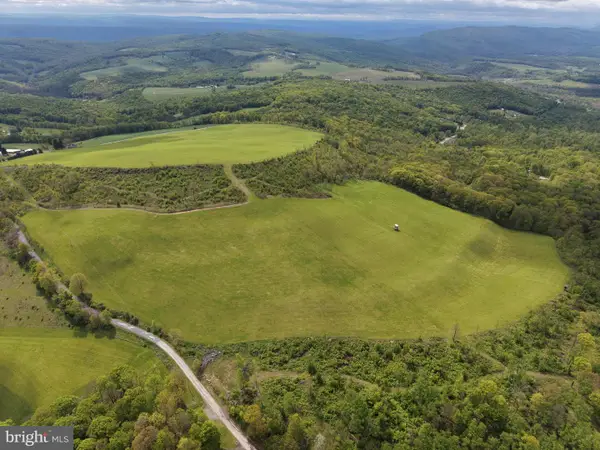 $399,000Pending48.25 Acres
Tract 3: 48.25+/- Acres Grandview Dr, HYNDMAN, PA 15545
MLS# PASS2000324Listed by: HURLEY REAL ESTATE & AUCTIONS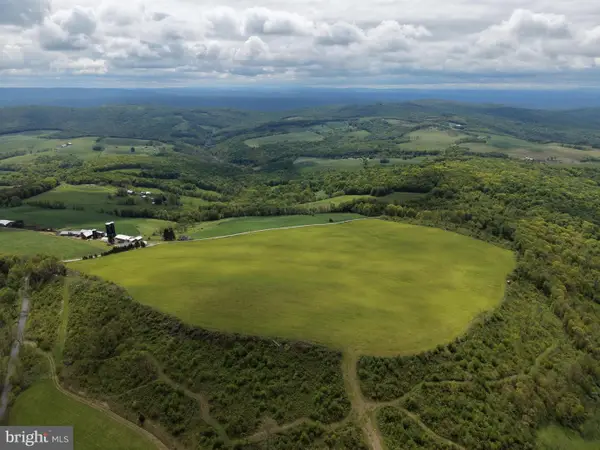 $499,000Pending58.63 Acres
Tract 4: 58.63+/- Acres Grandview Dr, HYNDMAN, PA 15545
MLS# PASS2000326Listed by: HURLEY REAL ESTATE & AUCTIONS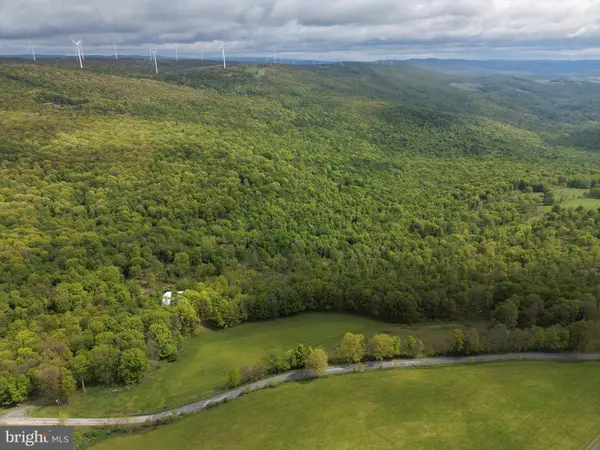 $499,000Pending105.26 Acres
Tract 5: 105.26+/- Acres Grandview Dr, HYNDMAN, PA 15545
MLS# PASS2000328Listed by: HURLEY REAL ESTATE & AUCTIONS


Protect your home and budget from life's surprises with an Assurant Home Warranty, backed by a partner that supports you through every step of homeownership. Explore Plans.
© 2023 - 2026 ERA Franchise Systems LLC. All rights reserved. ERA Franchise Systems LLC fully supports the principles of the Fair Housing Act and the Equal Opportunity Act. ERA, ERA Real Estate powered, and their respective logos are registered service marks of ERA Franchise Systems LLC. Each office is independently owned and operated.