
3479 Coventry Pl, Southampton, PA 18966
Local realty services provided by:ERA Martin Associates
3479 Coventry Pl,Southampton, PA 18966
$499,999
- 3 Beds
- 2 Baths
- 1,520 sq. ft.
- Townhouse
- Active
Listed by: fiorella garcia
Office: coldwell banker hearthside
MLS#:PABU2132372
Source:BRIGHTMLS
Price summary
- Price:$499,999
- Price per sq. ft.:$328.95
- Monthly HOA dues:$39.67
About this home
Welcome to 3479 Coventry Place, a spacious 3-bedroom, 1.5-bath townhome located in the desirable Village Shires community. Inside, you’ll find a bright and comfortable layout with generous living space, hardwood flooring, a fireplace, and plenty of natural light. The kitchen offers ample cabinet and counter space, a center island with seating, and includes the refrigerator, dishwasher, range, and microwave. An adjoining dining area provides a convenient space for everyday meals or entertaining. Upstairs are three well-sized bedrooms, including a comfortable primary bedroom with a ceiling fan and ample closet space. The lower level adds valuable flexibility and can serve as a family room, recreation area, home office, or additional living space. An attached one-car garage, driveway parking, central air, and access to Village Shires community amenities add to the home’s appeal. Conveniently located near shopping, dining, major roadways, and within the Council Rock School District, this property offers a great opportunity to make it your own....
Contact an agent
Home facts
- Year built:1977
- Subdivision & Development:VILLAGE SHIRES
- Listing ID #:PABU2132372
- Added:3 day(s) ago
- Updated:October 03, 2026 at 12:51 AM
Rooms and interior
- Bedrooms:3
- Total bathrooms:2
- Full bathrooms:1
- Half bathrooms:1
- Rooms Total:7
- Flooring:Carpet, Hardwood
- Kitchen Description:Dishwasher, Disposal, Kitchen - Eat-In, Kitchen - Island
- Basement:Yes
- Basement Description:Full, Fully Finished, Outside Entrance
- Living area:1,520 sq. ft.
Heating and cooling
- Cooling:Central A/C
- Heating:Electric, Forced Air
Structure and exterior
- Roof:Shingle
- Year built:1977
- Building area:1,520 sq. ft.
- Lot area:0.05 Acres
- Architectural Style:Colonial
- Construction Materials:Frame
- Exterior Features:Patio(s), Sidewalks, Street Lights, Tennis Court(s)
- Foundation Description:Concrete Perimeter
- Levels:2 Stories
Schools
- High school:COUNCIL ROCK HIGH SCHOOL SOUTH
- Middle school:HOLLAND
- Elementary school:HILLCREST
Utilities
- Water:Public
- Sewer:Public Sewer
Finances and disclosures
- Price:$499,999
- Price per sq. ft.:$328.95
- Tax amount:$5,827 (2026)
Features and amenities
- Amenities:100 Amp Service, Attic/House Fan, Ceiling Fan(s)
Parking
- Parking description:Attached Garage, Inside Access, Parking Lot
- Garage:Yes
- Garage spaces:1
New listings near 3479 Coventry Pl
- New
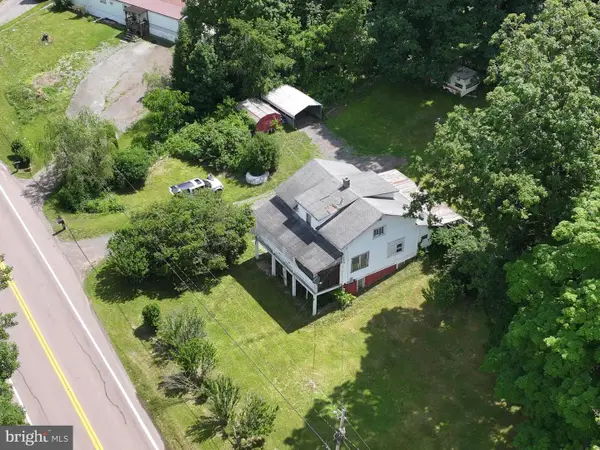 $214,900Active3 beds 1 baths1,500 sq. ft.
6658 Cumberland Hwy, HYNDMAN, PA 15545
MLS# PASS2000352Listed by: CHARIS REALTY GROUP - New
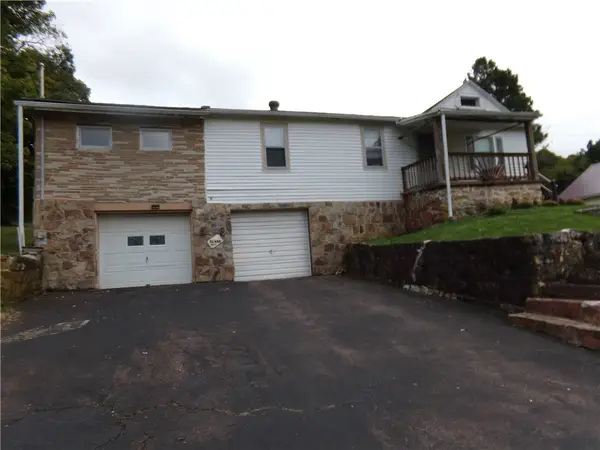 $73,000Active5 beds 1 baths1,560 sq. ft.
6674 Cumberland Hwy., Wellersburg, PA 15564
MLS# 1776163Listed by: RE/MAX PREMIER, REALTORS
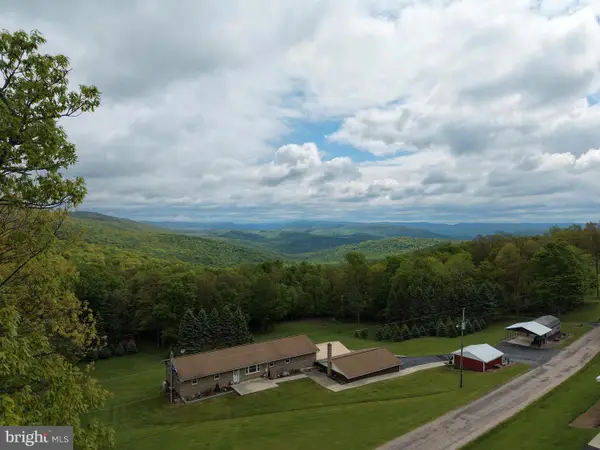 $299,000Pending3 beds 2 baths2,200 sq. ft.
Tract 1: 2.76+/- Acres At 230 Grandview Dr, HYNDMAN, PA 15545
MLS# PASS2000320Listed by: HURLEY REAL ESTATE & AUCTIONS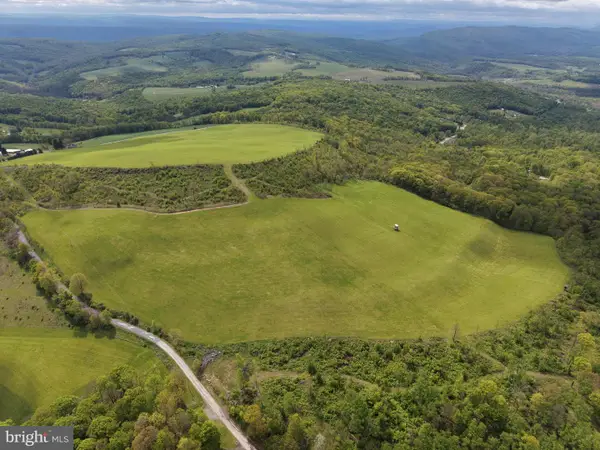 $399,000Pending48.25 Acres
Tract 3: 48.25+/- Acres Grandview Dr, HYNDMAN, PA 15545
MLS# PASS2000324Listed by: HURLEY REAL ESTATE & AUCTIONS $499,000Pending58.63 Acres
Tract 4: 58.63+/- Acres Grandview Dr, HYNDMAN, PA 15545
MLS# PASS2000326Listed by: HURLEY REAL ESTATE & AUCTIONS $499,000Pending105.26 Acres
Tract 5: 105.26+/- Acres Grandview Dr, HYNDMAN, PA 15545
MLS# PASS2000328Listed by: HURLEY REAL ESTATE & AUCTIONS


Protect your home and budget from life's surprises with an Assurant Home Warranty, backed by a partner that supports you through every step of homeownership. Explore Plans.
© 2023 - 2026 ERA Franchise Systems LLC. All rights reserved. ERA Franchise Systems LLC fully supports the principles of the Fair Housing Act and the Equal Opportunity Act. ERA, ERA Real Estate powered, and their respective logos are registered service marks of ERA Franchise Systems LLC. Each office is independently owned and operated.