
43 Davisville Rd, Southampton, PA 18966
Local realty services provided by:ERA Byrne Realty
43 Davisville Rd,Southampton, PA 18966
$924,000
- 4 Beds
- 4 Baths
- 4,241 sq. ft.
- Single family
- Pending
Listed by: patricia w strehle
Office: real of pennsylvania
MLS#:PABU2131404
Source:BRIGHTMLS
Price summary
- Price:$924,000
- Price per sq. ft.:$217.87
About this home
NEW CONSTRUCTION in Upper Southampton! An exciting opportunity to own a beautifully designed 4-bedroom, 3 full and 1 half bath home situated on an approximately 1/2-acre lot. Thoughtfully planned for today’s lifestyle, this home combines generous living space, quality construction and the finishes buyers are looking for.
The main level features 9-foot ceilings, hardwood flooring, a spacious family room, kitchen, dining room, private office and convenient first-floor laundry. The kitchen is designed to impress with quartz countertops, a large center island, gas cooking and stainless appliance package. The family room opens through impressive 8-foot sliding doors to a large 25' x 14' Trex deck, creating an easy transition from indoor to outdoor living.
Upstairs, you’ll find four generously sized bedrooms, including a spacious primary suite with an approximately 200 sq. ft. walk-in closet and luxurious bath featuring a 72-inch double vanity, soaking tub and glass-enclosed shower. A well-appointed hall bath serves the additional bedrooms.
Need more space? The full basement offers 9-foot ceilings, reinforced concrete walls, a slider exit to grade, sump pit and rough-in plumbing for a future full bath—providing excellent possibilities for future finished living space.
Additional highlights include a two-car garage with 8-foot-high doors and 12-foot ceiling, two-zone gas heating and central air, gas fireplace,high hat lights in all ceilings with location specific light fixture, premium Harvey windows, Front door with Sidelights, 200-amp electrical service, fenced rear yard, underground utilities and a certified stormwater management system.
Built with energy efficiency and long-term quality in mind, construction includes 2x6 exterior walls, R-19 wall insulation, R-49 ceiling insulation, engineered floor trusses and lifetime shingles. A one-year builder warranty provides additional peace of mind.
Brand-new construction, a half-acre setting and the opportunity to be the first to call it home—all in Upper Southampton. Final tax bill is to be determined Appr-$11,500 to $12,500...
Contact an agent
Home facts
- Year built:2026
- Subdivision & Development:UPPER SOUTHAMPTON
- Listing ID #:PABU2131404
- Added:3 day(s) ago
- Updated:September 27, 2026 at 10:22 AM
Rooms and interior
- Bedrooms:4
- Total bathrooms:4
- Full bathrooms:3
- Half bathrooms:1
- Flooring:Ceramic Tile, Engineered Wood, Luxury Vinyl Plank
- Kitchen Description:Kitchen - Eat-In, Kitchen - Island, Pantry
- Basement:Yes
- Basement Description:Fully Finished, Walkout Level
- Living area:4,241 sq. ft.
Heating and cooling
- Cooling:Central A/C
- Heating:Forced Air, Natural Gas
Structure and exterior
- Roof:Shingle
- Year built:2026
- Building area:4,241 sq. ft.
- Lot area:0.4 Acres
- Architectural Style:Colonial
- Construction Materials:Frame
- Foundation Description:Block
- Levels:2 Stories
Schools
- High school:TENANT
- Middle school:KLINGER
- Elementary school:DAVIS
Utilities
- Water:Public
- Sewer:Public Sewer
Finances and disclosures
- Price:$924,000
- Price per sq. ft.:$217.87
- Tax amount:$12,000 (2026)
Features and amenities
- Amenities:200+ Amp Service, Attic
Parking
- Parking description:Additional Storage Area, Asphalt Driveway, Attached Garage, Garage Door Opener, Inside Access, Off Street, Oversized
- Garage:Yes
- Garage spaces:2
New listings near 43 Davisville Rd
- New
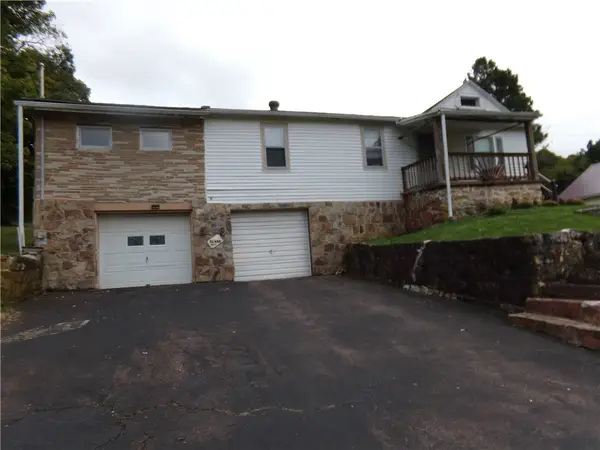 $73,000Active5 beds 1 baths1,560 sq. ft.
6674 Cumberland Hwy., Wellersburg, PA 15564
MLS# 1776163Listed by: RE/MAX PREMIER, REALTORS
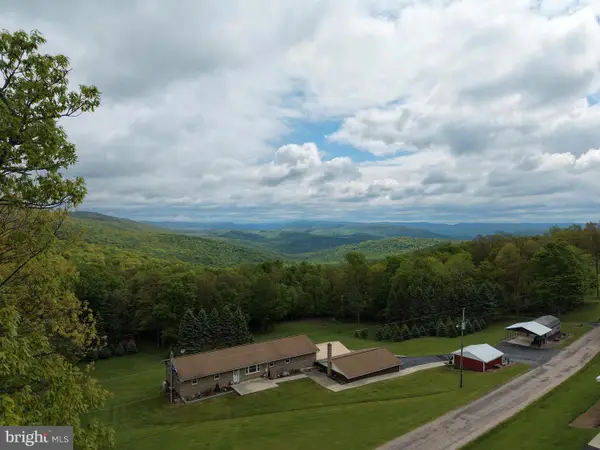 $299,000Pending3 beds 2 baths2,200 sq. ft.
Tract 1: 2.76+/- Acres At 230 Grandview Dr, HYNDMAN, PA 15545
MLS# PASS2000320Listed by: HURLEY REAL ESTATE & AUCTIONS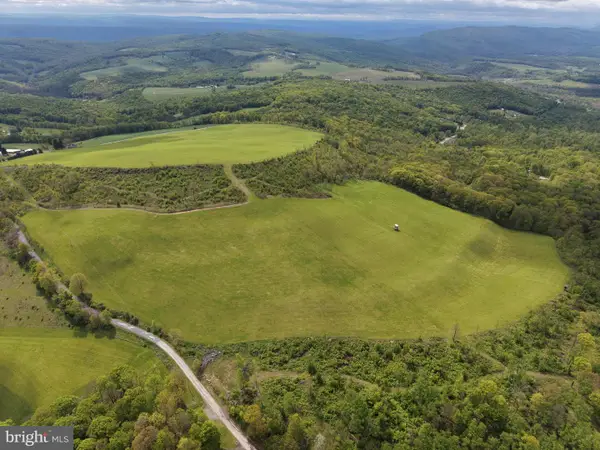 $399,000Pending48.25 Acres
Tract 3: 48.25+/- Acres Grandview Dr, HYNDMAN, PA 15545
MLS# PASS2000324Listed by: HURLEY REAL ESTATE & AUCTIONS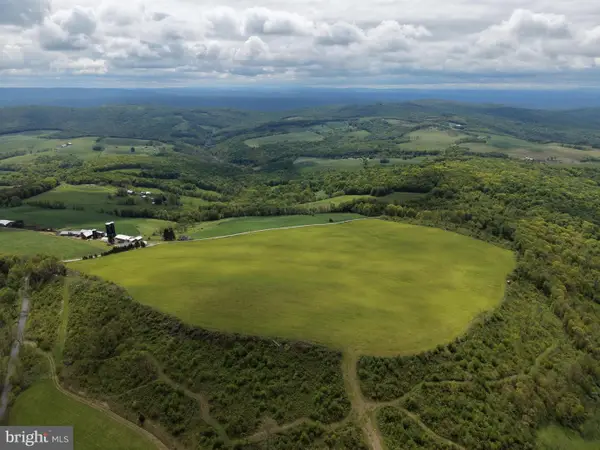 $499,000Pending58.63 Acres
Tract 4: 58.63+/- Acres Grandview Dr, HYNDMAN, PA 15545
MLS# PASS2000326Listed by: HURLEY REAL ESTATE & AUCTIONS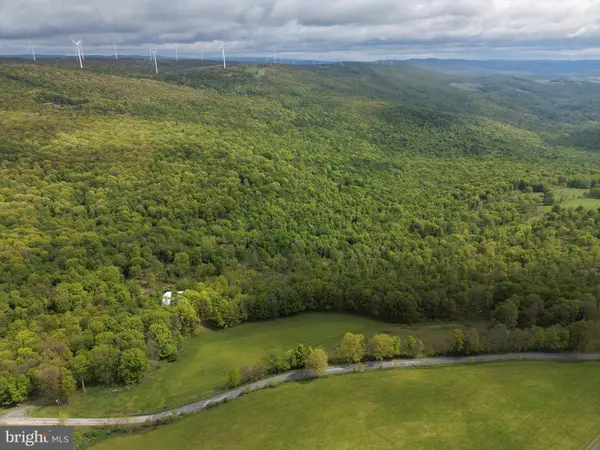 $499,000Pending105.26 Acres
Tract 5: 105.26+/- Acres Grandview Dr, HYNDMAN, PA 15545
MLS# PASS2000328Listed by: HURLEY REAL ESTATE & AUCTIONS


Protect your home and budget from life's surprises with an Assurant Home Warranty, backed by a partner that supports you through every step of homeownership. Explore Plans.
© 2023 - 2026 ERA Franchise Systems LLC. All rights reserved. ERA Franchise Systems LLC fully supports the principles of the Fair Housing Act and the Equal Opportunity Act. ERA, ERA Real Estate powered, and their respective logos are registered service marks of ERA Franchise Systems LLC. Each office is independently owned and operated.