
50 Maple Ave, Southampton, PA 18966
Local realty services provided by:ERA Martin Associates
50 Maple Ave,Southampton, PA 18966
$305,000
- 2 Beds
- 1 Baths
- 668 sq. ft.
- Single family
- Active
Listed by: louise dalessandro
Office: elfant wissahickon-chestnut hill
MLS#:PABU2135752
Source:BRIGHTMLS
Price summary
- Price:$305,000
- Price per sq. ft.:$456.59
About this home
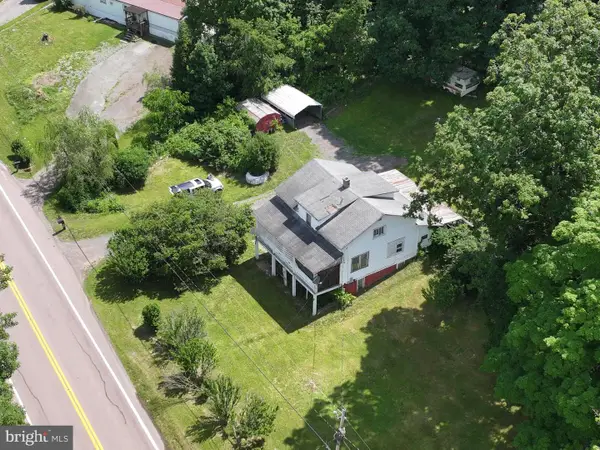
Sweet two-bedroom cottage on 0.42 acres with a detached 2-car garage and a 2-story workshop. OH MY GOODNESS! WHAT A FIND! Are you a woodworker...or a writer...or a sculptor with a green thumb? Tiny house, but so much space to do so much! Roll up your sleeves and make this yours!
Contact an agent
Home facts
- Year built:1941
- Subdivision & Development:WILLOW PENN
- Listing ID #:PABU2135752
- Updated:November 21, 2026 at 06:53 AM
Rooms and interior
- Bedrooms:2
- Total bathrooms:1
- Full bathrooms:1
- Rooms Total:4
- Dining Description:Dining Area
- Kitchen Description:Kitchen - Galley, Stove
- Basement:Yes
- Basement Description:Full
- Living area:668 sq. ft.
Heating and cooling
- Heating:90% Forced Air, Natural Gas
Structure and exterior
- Year built:1941
- Building area:668 sq. ft.
- Lot area:0.44 Acres
- Architectural Style:Bungalow
- Construction Materials:Frame
- Exterior Features:Outbuilding(s), Porch(es)
- Foundation Description:Block
- Levels:1 Story
Schools
- High school:CENTENNIAL
Utilities
- Water:Public Hook-up Available, Well
- Sewer:Public Sewer
Finances and disclosures
- Price:$305,000
- Price per sq. ft.:$456.59
- Tax amount:$3,776 (2026)
Features and amenities
- Laundry features:Has Laundry
- Amenities:100 Amp Service, Attic, Electric Available, Natural Gas Available
Parking
- Parking description:Detached Garage, Garage - Front Entry
- Garage:Yes
- Garage spaces:2
New listings near 50 Maple Ave


Protect your home and budget from life's surprises with an Assurant Home Warranty, backed by a partner that supports you through every step of homeownership. Explore Plans.
© 2023 - 2026 ERA Franchise Systems LLC. All rights reserved. ERA Franchise Systems LLC fully supports the principles of the Fair Housing Act and the Equal Opportunity Act. ERA, ERA Real Estate powered, and their respective logos are registered service marks of ERA Franchise Systems LLC. Each office is independently owned and operated.