
534 Melrose Ave, Southampton, PA 18966
Local realty services provided by:O'BRIEN REALTY ERA POWERED
534 Melrose Ave,Southampton, PA 18966
$524,900
- 3 Beds
- 3 Baths
- 1,464 sq. ft.
- Single family
- Active
Upcoming open houses
- Sun, Nov 2212:00 pm - 02:00 pm
Listed by: colleen m venango
Office: keller williams realty group
MLS#:PABU2135870
Source:BRIGHTMLS
Price summary
- Price:$524,900
- Price per sq. ft.:$358.54
About this home
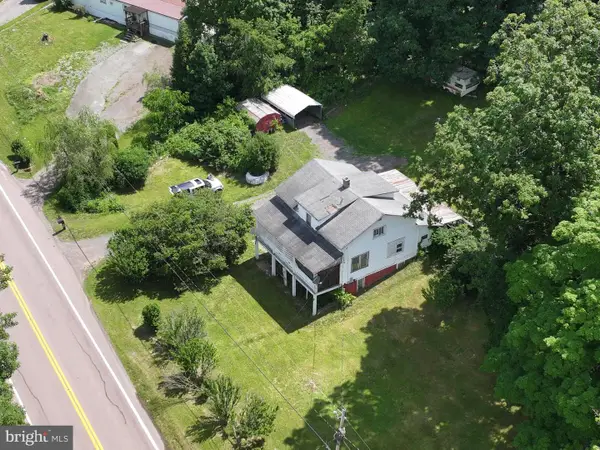
Open House Sunday, November 22, 2026 12pm-2pm. Nestled in the charming Latimer Farms community, this delightful split-level home offers a perfect blend of comfort and convenience. With 1,464 square feet of living space, this residence features three spacious bedrooms and two and a half bathrooms, making it an ideal retreat for those seeking a cozy yet functional environment. The heart of the home boasts a welcoming fireplace, perfect for gathering with loved ones on chilly evenings. The well-designed layout ensures that every corner of the home feels inviting and warm. The attached garage provides easy access and ample storage, while the driveway offers additional parking for guests. Latimer Farms is more than just a neighborhood; it's a vibrant community where neighbors become friends. Enjoy leisurely strolls through tree-lined streets, and take advantage of nearby parks that offer playgrounds, walking trails, and picnic areas. The community is known for its strong sense of togetherness, with local events and activities that foster connections among residents. With essential public services and amenities just a stone's throw away, daily life is made easy and enjoyable. This home is not just a place to live; it's a place to thrive. Experience the warmth of Latimer Farms and make this charming residence your own....
Contact an agent
Home facts
- Year built:1967
- Subdivision & Development:LATIMER FARMS
- Listing ID #:PABU2135870
- Updated:November 21, 2026 at 06:53 AM
Rooms and interior
- Bedrooms:3
- Total bathrooms:3
- Full bathrooms:2
- Half bathrooms:1
- Living area:1,464 sq. ft.
Heating and cooling
- Cooling:Central A/C
- Heating:Forced Air, Natural Gas
Structure and exterior
- Year built:1967
- Building area:1,464 sq. ft.
- Lot area:0.29 Acres
- Architectural Style:Split Level
- Construction Materials:Frame
- Foundation Description:Brick/Mortar
- Levels:1 1/2 Story
Utilities
- Water:Public
- Sewer:Public Sewer
Finances and disclosures
- Price:$524,900
- Price per sq. ft.:$358.54
- Tax amount:$6,702 (2026)
Parking
- Parking description:Attached Garage, Garage - Front Entry, On Street
- Garage:Yes
- Garage spaces:1
New listings near 534 Melrose Ave


Protect your home and budget from life's surprises with an Assurant Home Warranty, backed by a partner that supports you through every step of homeownership. Explore Plans.
© 2023 - 2026 ERA Franchise Systems LLC. All rights reserved. ERA Franchise Systems LLC fully supports the principles of the Fair Housing Act and the Equal Opportunity Act. ERA, ERA Real Estate powered, and their respective logos are registered service marks of ERA Franchise Systems LLC. Each office is independently owned and operated.