
548 Fairhill Dr, Southampton, PA 18966
Local realty services provided by:ERA Byrne Realty
548 Fairhill Dr,Southampton, PA 18966
$520,000
- 3 Beds
- 2 Baths
- - sq. ft.
- Single family
- Sold
Listed by: patricia ann hall
Office: keller williams real estate - newtown
MLS#:PABU2128468
Source:BRIGHTMLS
Sorry, we are unable to map this address
Price summary
- Price:$520,000
About this home
Welcome to this well-maintained bi-level home in the highly regarded Council Rock School District. The main level features an eat-in kitchen with ample cabinet space and access to a large deck overlooking the private backyard—perfect for relaxing or entertaining. The formal dining room flows into a bright living room with recessed lighting and a large front window featuring a remote-controlled shade that helps keep the room cooler during the summer months. The primary bedroom offers a large closet, while two additional bedrooms provide generous closet space.
The lower level offers even more living space with a comfortable family room, half bath, garage entry, additional closet, and direct access to the backyard. A large laundry room provides plenty of additional storage space. Additional features include central air and an oversized garage with plenty of room for parking and storage.
Contact an agent
Home facts
- Year built:1966
- Subdivision & Development:HILLCREST FARMS
- Listing ID #:PABU2128468
- Added:42 day(s) ago
- Updated:September 24, 2026 at 06:06 AM
Rooms and interior
- Bedrooms:3
- Total bathrooms:2
- Full bathrooms:2
- Dining Description:Dining Area
- Kitchen Description:Carpet
- Bedroom Description:Carpet
Heating and cooling
- Cooling:Central A/C
- Heating:Hot Water, Oil
Structure and exterior
- Year built:1966
- Architectural Style:Bi-level
- Construction Materials:Frame
- Exterior Features:Deck(s)
- Levels:2 Stories
Schools
- High school:COUNCIL ROCK HIGH SCHOOL SOUTH
- Middle school:HOLLAND JR
Utilities
- Water:Public
- Sewer:Public Sewer
Finances and disclosures
- Price:$520,000
- Tax amount:$5,119 (2025)
Features and amenities
- Amenities:Cable TV, Carpet, Ceiling Fan(s)
Parking
- Parking description:Asphalt Driveway, Attached Garage, Garage - Front Entry
- Garage:Yes
- Garage spaces:1
New listings near 548 Fairhill Dr
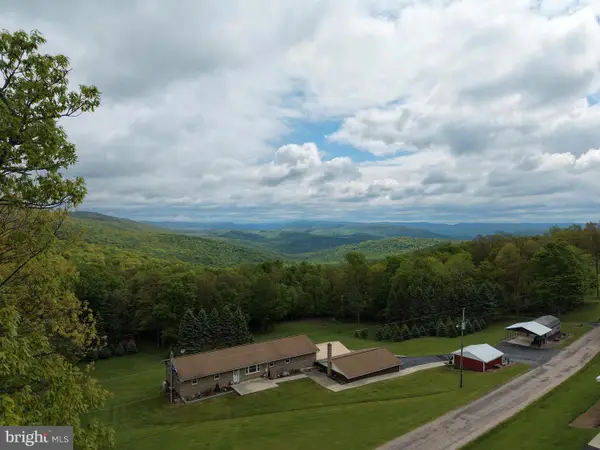 $299,000Pending3 beds 2 baths2,200 sq. ft.
Tract 1: 2.76+/- Acres At 230 Grandview Dr, HYNDMAN, PA 15545
MLS# PASS2000320Listed by: HURLEY REAL ESTATE & AUCTIONS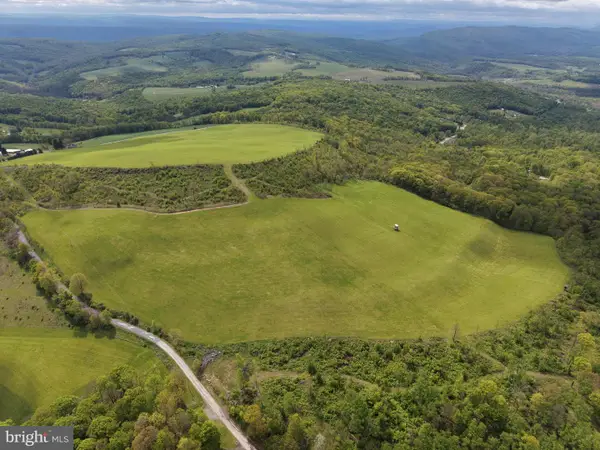 $399,000Pending48.25 Acres
Tract 3: 48.25+/- Acres Grandview Dr, HYNDMAN, PA 15545
MLS# PASS2000324Listed by: HURLEY REAL ESTATE & AUCTIONS $499,000Pending58.63 Acres
Tract 4: 58.63+/- Acres Grandview Dr, HYNDMAN, PA 15545
MLS# PASS2000326Listed by: HURLEY REAL ESTATE & AUCTIONS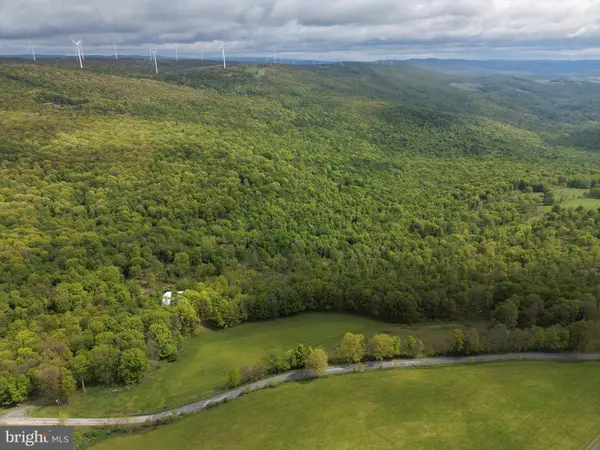 $499,000Pending105.26 Acres
Tract 5: 105.26+/- Acres Grandview Dr, HYNDMAN, PA 15545
MLS# PASS2000328Listed by: HURLEY REAL ESTATE & AUCTIONS


Protect your home and budget from life's surprises with an Assurant Home Warranty, backed by a partner that supports you through every step of homeownership. Explore Plans.
© 2023 - 2026 ERA Franchise Systems LLC. All rights reserved. ERA Franchise Systems LLC fully supports the principles of the Fair Housing Act and the Equal Opportunity Act. ERA, ERA Real Estate powered, and their respective logos are registered service marks of ERA Franchise Systems LLC. Each office is independently owned and operated.