
560 Lower Holland Rd, Southampton, PA 18966
Local realty services provided by:ERA Liberty Realty
560 Lower Holland Rd,Southampton, PA 18966
$950,000
- 4 Beds
- 3 Baths
- - sq. ft.
- Single family
- Sold
Listed by: marian s lacey walls
Office: keller williams real estate - newtown
MLS#:PABU2126470
Source:BRIGHTMLS
Sorry, we are unable to map this address
Price summary
- Price:$950,000
About this home
Welcome home to this beautiful 4-bedroom, 2 1/2 bath home offering the perfect blend of comfort and space, and scenic surroundings. A stately circular driveway creates and impressive first impression and provides plenty of convenient parking. Inside you will find a thoughtfully designed floor plan with generous living spaces. Ideal for everyday living and entertaining. Spacious gourmet kitchen with quality finishes. Abundant cabinetry and generous prep space. Granite countertops with custom lighting and subway tile backsplash. Stainless high-efficiency appliances. Cozy family room leading to an amazing addition. Skylights flood the room with natural light. Cozy fireplace, ceiling fans and direct access to patio through sliding glass doors. Custom bar with tons of seating and wet bar. Soaring cathedral ceilings. Primary suite with an elegant bath with jacuzzi tub and separate shower, bidet and towel warmer. Three additional bedrooms well sized and feature wood doors and flooring. Full hall bath complete this level.
Walk out basement is huge and features plenty of space for an office or gym. There is also a gas stove for summer kitchen. Enjoy long distance views from you custom patio overlooking heated concrete pool. A rare and desirable feature, this property offers a two car attached garage and a two car detached garage with workshop. Plenty of space for recreational equipment, lawn equipment. This home is lovingly maintained by the current owners truly reflects pride of ownership. Energy efficiency is a standout feature of this home, with energy efficient heating and central air, and all appliances that provide comfort, performance and savings reducing utility costs....
Contact an agent
Home facts
- Year built:1981
- Subdivision & Development:PINE TREE FARMS
- Listing ID #:PABU2126470
- Added:50 day(s) ago
- Updated:September 03, 2026 at 05:55 AM
Rooms and interior
- Bedrooms:4
- Total bathrooms:3
- Full bathrooms:2
- Half bathrooms:1
- Flooring:Ceramic Tile, Hardwood, Marble
- Kitchen Description:Built-In Range, Disposal, ENERGY STAR Refrigerator, Microwave
- Basement:Yes
- Basement Description:Full, Partially Finished
Heating and cooling
- Cooling:Central A/C
- Heating:Hot Water, Natural Gas
Structure and exterior
- Roof:Architectural Shingle, Fiberglass, Pitched
- Year built:1981
- Lot Features:Landscaping, Level, Open, Partly Wooded, Premium, Rear Yard, Secluded
- Architectural Style:Colonial
- Construction Materials:Frame
- Exterior Features:BBQ Grill, Extensive Hardscape, Exterior Lighting, Patio(s), Street Lights
- Foundation Description:Block
- Levels:3 Story
Schools
- High school:COUNCIL ROCK HIGH SCHOOL SOUTH
Utilities
- Water:Public
- Sewer:Public Sewer
Finances and disclosures
- Price:$950,000
- Tax amount:$11,010 (2025)
Features and amenities
- Laundry features:Dryer, Washer
- Amenities:24 hour security, Cable TV Available
- Pool features:Concrete, Heated
Parking
- Parking description:Attached Garage, Circular Driveway, Detached Garage, Garage - Side Entry, Garage Door Opener
- Garage:Yes
- Garage spaces:4
New listings near 560 Lower Holland Rd
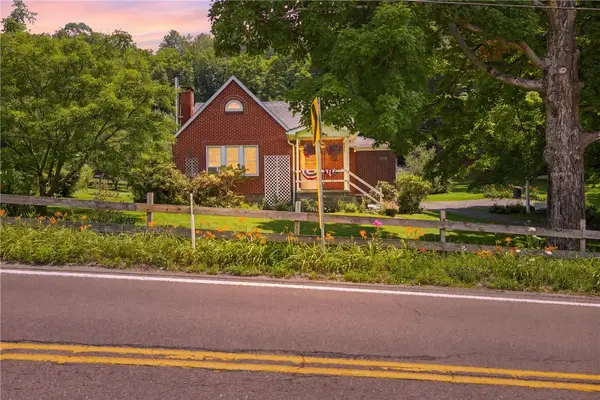 $189,000Pending3 beds 2 baths
6490 Cumberland Highway, Meyersdale, PA 15552
MLS# 1765922Listed by: BERKSHIRE HATHAWAY THE PREFERRED REALTY
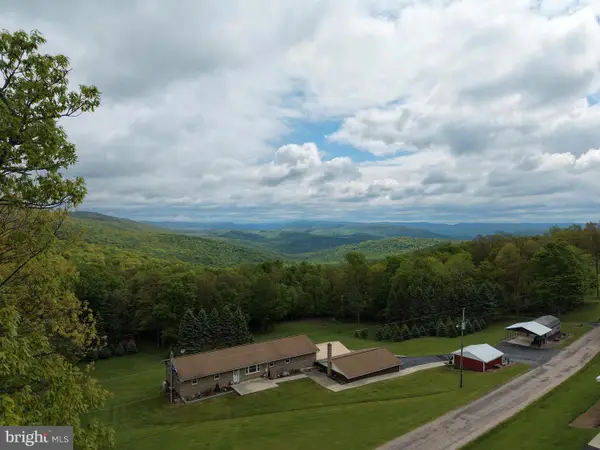 $299,000Pending3 beds 2 baths2,200 sq. ft.
Tract 1: 2.76+/- Acres At 230 Grandview Dr, HYNDMAN, PA 15545
MLS# PASS2000320Listed by: HURLEY REAL ESTATE & AUCTIONS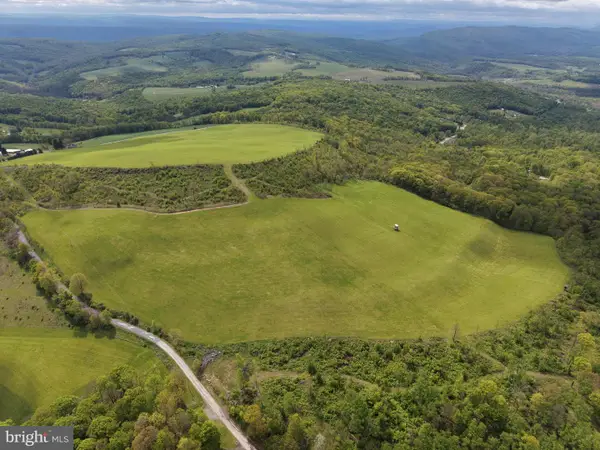 $399,000Pending48.25 Acres
Tract 3: 48.25+/- Acres Grandview Dr, HYNDMAN, PA 15545
MLS# PASS2000324Listed by: HURLEY REAL ESTATE & AUCTIONS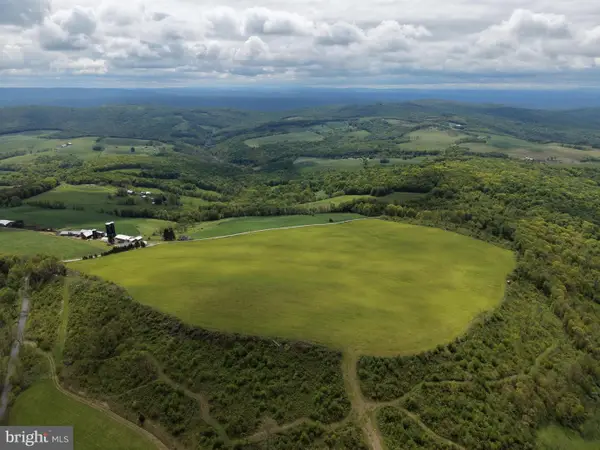 $499,000Pending58.63 Acres
Tract 4: 58.63+/- Acres Grandview Dr, HYNDMAN, PA 15545
MLS# PASS2000326Listed by: HURLEY REAL ESTATE & AUCTIONS $499,000Pending105.26 Acres
Tract 5: 105.26+/- Acres Grandview Dr, HYNDMAN, PA 15545
MLS# PASS2000328Listed by: HURLEY REAL ESTATE & AUCTIONS


Protect your home and budget from life's surprises with an Assurant Home Warranty, backed by a partner that supports you through every step of homeownership. Explore Plans.
© 2023 - 2026 ERA Franchise Systems LLC. All rights reserved. ERA Franchise Systems LLC fully supports the principles of the Fair Housing Act and the Equal Opportunity Act. ERA, ERA Real Estate powered, and their respective logos are registered service marks of ERA Franchise Systems LLC. Each office is independently owned and operated.