
744 Newbury Ct, Southampton, PA 18966
Local realty services provided by:ERA Byrne Realty
744 Newbury Ct,Southampton, PA 18966
$474,900
- 3 Beds
- 3 Baths
- 1,628 sq. ft.
- Townhouse
- Pending
Listed by: joann e. seitter
Office: keller williams real estate-langhorne
MLS#:PABU2129092
Source:BRIGHTMLS
Price summary
- Price:$474,900
- Price per sq. ft.:$291.71
- Monthly HOA dues:$55
About this home
Welcome to this beautifully maintained end unit townhome. 3-bedroom, 2.5-bath, two-story townhome in the desirable Trowbridge community of Southampton awaits its new owner. Freshly painted throughout, this home is move-in ready and offers a comfortable and functional floor plan.
The main level features a spacious living room with attractive vinyl flooring and an upgraded kitchen, full size sitting area, granite countertops, stainless steel appliances, ample cabinet and workspace, and a full-size pantry closet. The adjoining dining room provides plenty of room for everyday meals and entertaining, with sliding glass doors leading to the rear patio—a perfect spot to relax and enjoy the outdoors. The first floor also includes a convenient laundry room with washer and dryer and a half bath.
Upstairs, you’ll find three nicely sized bedrooms and two full baths, including the primary bedroom and bath with a tub/shower combination.
Additional features include a one-car garage with added storage shelving and plenty of storage throughout the home. Conveniently located in Southampton with easy access to shopping, dining, parks, and major roadways.
A wonderful opportunity to make Trowbridge your new home!
(Note: at one point there was a fireplace that was taken out between the living room and kitchen eating area. Per seller they believe that the chimney is within the walls.) Note: Dishwasher does not work. New mailbox and post was just recently installed....
Contact an agent
Home facts
- Year built:1980
- Subdivision & Development:TROWBRIDGE
- Listing ID #:PABU2129092
- Added:48 day(s) ago
- Updated:October 05, 2026 at 08:13 AM
Rooms and interior
- Bedrooms:3
- Total bathrooms:3
- Full bathrooms:2
- Half bathrooms:1
- Rooms Total:7
- Dining Description:Combination Kitchen/Dining, Dining Room, Formal/Separate Dining Room
- Bathrooms Description:Primary Bath(s)
- Kitchen Description:Breakfast Area, Dishwasher, Disposal, Kitchen - Gourmet, Oven/Range - Electric, Stainless Steel Appliances, Upgraded Countertops
- Bedroom Description:Primary Bedroom
- Living area:1,628 sq. ft.
Heating and cooling
- Cooling:Ceiling Fan(s), Central A/C
- Heating:Electric, Heat Pump - Electric BackUp
Structure and exterior
- Year built:1980
- Building area:1,628 sq. ft.
- Lot Features:Backs - Open Common Area, Corner
- Architectural Style:Traditional
- Construction Materials:Frame
- Exterior Features:Exterior Lighting, Patio(s)
- Foundation Description:Slab
- Levels:2 Stories
Utilities
- Water:Public
- Sewer:Public Sewer
Finances and disclosures
- Price:$474,900
- Price per sq. ft.:$291.71
- Tax amount:$6,815 (2026)
Features and amenities
- Laundry features:Dryer - Electric, Has Laundry, Laundry, Washer
- Amenities:Cable TV Available, Ceiling Fan(s), Replacement Windows, Window Treatments
Parking
- Parking description:Additional Storage Area, Attached Garage, Garage - Front Entry, Inside Access, On Street
- Garage:Yes
- Garage spaces:1
New listings near 744 Newbury Ct
- New
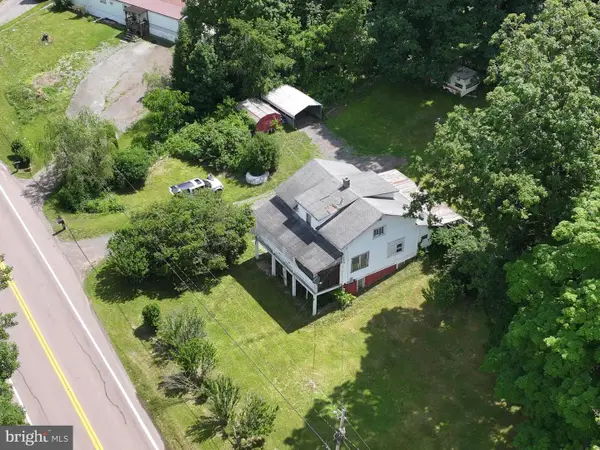 $214,900Active3 beds 1 baths1,500 sq. ft.
6658 Cumberland Hwy, HYNDMAN, PA 15545
MLS# PASS2000352Listed by: CHARIS REALTY GROUP - New
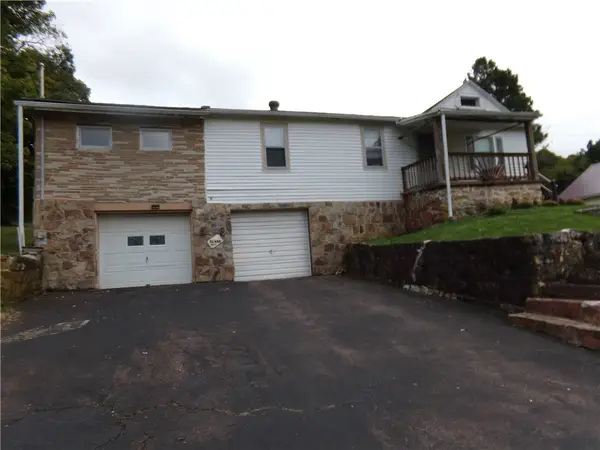 $73,000Active5 beds 1 baths1,560 sq. ft.
6674 Cumberland Hwy., Wellersburg, PA 15564
MLS# 1776163Listed by: RE/MAX PREMIER, REALTORS
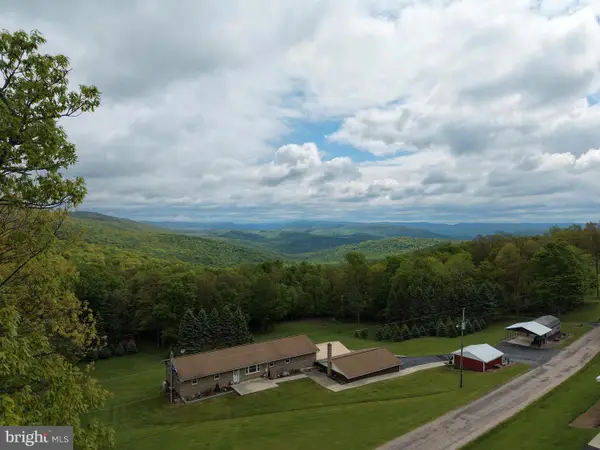 $299,000Pending3 beds 2 baths2,200 sq. ft.
Tract 1: 2.76+/- Acres At 230 Grandview Dr, HYNDMAN, PA 15545
MLS# PASS2000320Listed by: HURLEY REAL ESTATE & AUCTIONS $399,000Pending48.25 Acres
Tract 3: 48.25+/- Acres Grandview Dr, HYNDMAN, PA 15545
MLS# PASS2000324Listed by: HURLEY REAL ESTATE & AUCTIONS $499,000Pending58.63 Acres
Tract 4: 58.63+/- Acres Grandview Dr, HYNDMAN, PA 15545
MLS# PASS2000326Listed by: HURLEY REAL ESTATE & AUCTIONS $499,000Pending105.26 Acres
Tract 5: 105.26+/- Acres Grandview Dr, HYNDMAN, PA 15545
MLS# PASS2000328Listed by: HURLEY REAL ESTATE & AUCTIONS


Protect your home and budget from life's surprises with an Assurant Home Warranty, backed by a partner that supports you through every step of homeownership. Explore Plans.
© 2023 - 2026 ERA Franchise Systems LLC. All rights reserved. ERA Franchise Systems LLC fully supports the principles of the Fair Housing Act and the Equal Opportunity Act. ERA, ERA Real Estate powered, and their respective logos are registered service marks of ERA Franchise Systems LLC. Each office is independently owned and operated.