
764 Edden Ct, Southampton, PA 18966
Local realty services provided by:ERA Valley Realty
764 Edden Ct,Southampton, PA 18966
$479,000
- 3 Beds
- 2 Baths
- - sq. ft.
- Townhouse
- Sold
Listed by: mary angela m. morsa, richard l moore
Office: compass pennsylvania, llc.
MLS#:PABU2125516
Source:BRIGHTMLS
Sorry, we are unable to map this address
Price summary
- Price:$479,000
- Monthly HOA dues:$27.5
About this home
Beautiful End-Unit Townhome Backing to Woods in Southampton!
Welcome to 764 Edden Court, a beautifully maintained end-unit townhome tucked away in a charming community in Upper Southampton Township. Offering the perfect blend of privacy, space, and updates, this home sits on one of the largest lots in the neighborhood with a peaceful wooded backdrop and access to the "Newtown Rail Trail" walking trail.
Step inside to discover a completely updated kitchen, thoughtfully renovated with today's buyer in mind. The spacious floor plan offers approximately 1,633 square feet of comfortable living space featuring 3 bedrooms, 1.5 baths, and a bright, inviting atmosphere throughout. Wait till you see the custom window treatments on the first floor!
The basement is currently used for storage and is ready to finish if your needs require a finished lower level.
Outside, enjoy the benefits of an expansive side and rear yard that is rarely found with townhouse living. Relax on the deck, entertain friends and family, or simply enjoy the tranquil views of the surrounding trees. A large storage shed provides plenty of room for gardening tools and outdoor equipment.
Additional highlights include:
End-unit location with extra green/open space
Updated Custom Kitchen
Full basement offering abundant storage or future finishing potential
Gas heat and central air
EV Outlet for Charging in Garage
Public water and sewer
Centennial School District
Lovingly maintained and upgraded by the original owner since it was built in 1995, this home has been meticulously cared for and is ready for its next chapter. Conveniently located near shopping, restaurants, parks, major roadways, and everything Southampton has to offer.
Don't miss this rare opportunity to own an end-unit with exceptional outdoor space in a highly desirable location!...
Contact an agent
Home facts
- Year built:1995
- Subdivision & Development:UPPER SOUTHAMPTON
- Listing ID #:PABU2125516
- Added:41 day(s) ago
- Updated:August 24, 2026 at 06:03 AM
Rooms and interior
- Bedrooms:3
- Total bathrooms:2
- Full bathrooms:1
- Half bathrooms:1
- Rooms Total:6
- Flooring:Carpet, Ceramic Tile, Hardwood, Laminate Plank
- Dining Description:Combination Kitchen/Dining, Dining Area
- Kitchen Description:Built-In Microwave, Built-In Range, Carpet, Crown Moldings, Dishwasher, Disposal, Oven/Range - Gas, Refrigerator, Stainless Steel Appliances, Upgraded Countertops, Water Heater
- Bedroom Description:Carpet
- Basement:Yes
- Basement Description:Full, Shelving, Unfinished
Heating and cooling
- Cooling:Central A/C
- Heating:Central, Forced Air, Natural Gas
Structure and exterior
- Roof:Architectural Shingle
- Year built:1995
- Lot Features:Adjoins - Open Space, Backs to Trees, Cul-de-sac, Front Yard, Landscaping, Level, Rear Yard, SideYard(s), Suburban
- Architectural Style:Colonial
- Construction Materials:Frame, Vinyl Siding
- Exterior Features:Deck(s)
- Foundation Description:Concrete Perimeter
- Levels:2 Stories
Schools
- High school:WILLIAM TENNENT
Utilities
- Water:Public
- Sewer:Public Sewer
Finances and disclosures
- Price:$479,000
- Tax amount:$6,255 (2025)
Features and amenities
- Laundry features:Dryer, Washer
- Amenities:200+ Amp Service, Cable TV Available, Carpet, Ceiling Fan(s), Crown Moldings, Double Hung Windows, Double Pane Windows, Natural Gas Available, Sliding Windows, Storm Windows, Window Treatments
Parking
- Parking description:Asphalt Driveway, Attached Garage, Electric Vehicle Charging Station(s), Garage - Front Entry, Garage Door Opener, Inside Access, On Street, Paved Driveway
- Garage:Yes
- Garage spaces:1
New listings near 764 Edden Ct
 $189,000Pending3 beds 2 baths
6490 Cumberland Highway, Meyersdale, PA 15552
MLS# 1765922Listed by: BERKSHIRE HATHAWAY THE PREFERRED REALTY
 $299,000Pending3 beds 2 baths2,200 sq. ft.
Tract 1: 2.76+/- Acres At 230 Grandview Dr, HYNDMAN, PA 15545
MLS# PASS2000320Listed by: HURLEY REAL ESTATE & AUCTIONS $129,000Active2 Acres
Tract 2: 2+/- Acres Grandview Dr, HYNDMAN, PA 15545
MLS# PASS2000322Listed by: HURLEY REAL ESTATE & AUCTIONS $399,000Pending48.25 Acres
Tract 3: 48.25+/- Acres Grandview Dr, HYNDMAN, PA 15545
MLS# PASS2000324Listed by: HURLEY REAL ESTATE & AUCTIONS $499,000Pending58.63 Acres
Tract 4: 58.63+/- Acres Grandview Dr, HYNDMAN, PA 15545
MLS# PASS2000326Listed by: HURLEY REAL ESTATE & AUCTIONS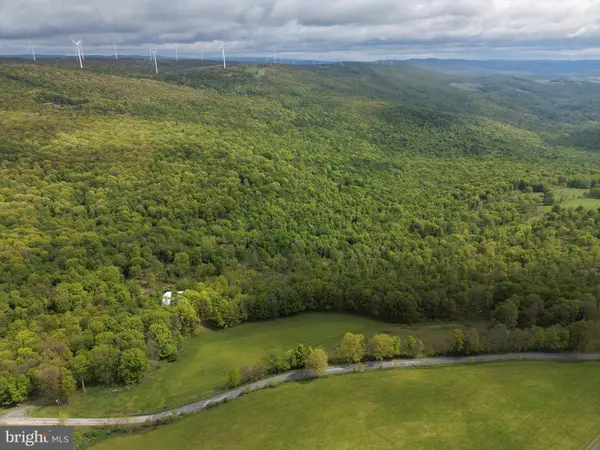 $499,000Pending105.26 Acres
Tract 5: 105.26+/- Acres Grandview Dr, HYNDMAN, PA 15545
MLS# PASS2000328Listed by: HURLEY REAL ESTATE & AUCTIONS


Protect your home and budget from life's surprises with an Assurant Home Warranty, backed by a partner that supports you through every step of homeownership. Explore Plans.
© 2023 - 2026 ERA Franchise Systems LLC. All rights reserved. ERA Franchise Systems LLC fully supports the principles of the Fair Housing Act and the Equal Opportunity Act. ERA, ERA Real Estate powered, and their respective logos are registered service marks of ERA Franchise Systems LLC. Each office is independently owned and operated.