
84 Hope Rd, Southampton, PA 18966
Local realty services provided by:ERA Liberty Realty
84 Hope Rd,Southampton, PA 18966
$1,295,000
- 4 Beds
- 5 Baths
- 5,159 sq. ft.
- Single family
- Active
Listed by: gabriel s polishuk
Office: kw empower
MLS#:PABU2132420
Source:BRIGHTMLS
Price summary
- Price:$1,295,000
- Price per sq. ft.:$251.02
About this home
Located in a serene community but at the same time conveniently close to the major shopping areas and routes, such as Turnpike, 95 and Route 1. First floor with magnificent two-story Family room and Foyer, Living & Dining rooms combined to allow many design options, Kitchen with Breakfast Nook and Island with cooktop, Office/Library and Powder room. Elevator will bring you to the second floor. Allowing all generations to be comfortable. The second floor has 4 spacious bedrooms with large 3 full bathrooms. The owner suite has a sitting area with coffered ceiling. Master Bath with a large corner jacuzzi and glass enclosed double shower. There is a private water closet with window. Two bedrooms share a Jack & Jill bath. The 4th bedroom is a large Princess Suite with full size office area and features a separate full bath. The fully finished Daylight basement with an additional large powder room that creates endless recreational and entertainment possibilities. A double sump pump creates additional security. Numerous closets allow great storage capacity. Additional features include a 3-car garage with brand new door openers. There is additional storage area with shelving. The entire exterior of the house features classical stucco with newly waterproof paint. The roof is new which includes 50 years warranty. An oversized and deep pool with an attached Jacuzzi adorns the backyard. Newly replaced pool equipment with efficient heater, automatic smart panel and pool vacuum pump are included. The rear fence surrounding the pool area which also features a brick paver patio. Magnificent landscaping and a 7-zone irrigation system completes this magnificent home! 1 year warranty included!...
Contact an agent
Home facts
- Year built:1999
- Subdivision & Development:NONE AVAILABLE
- Listing ID #:PABU2132420
- Added:1 day(s) ago
- Updated:October 06, 2026 at 05:43 AM
Rooms and interior
- Bedrooms:4
- Total bathrooms:5
- Full bathrooms:3
- Half bathrooms:2
- Basement:Yes
- Basement Description:Daylight, Full, Water Proofing System
- Living area:5,159 sq. ft.
Heating and cooling
- Cooling:Central A/C
- Heating:Forced Air, Natural Gas
Structure and exterior
- Year built:1999
- Building area:5,159 sq. ft.
- Lot area:0.34 Acres
- Architectural Style:Colonial
- Construction Materials:Stucco
- Foundation Description:Concrete Perimeter
- Levels:2 Stories
Schools
- High school:COUNCIL ROCK HIGH SCHOOL SOUTH
Utilities
- Water:Public
- Sewer:Public Sewer
Finances and disclosures
- Price:$1,295,000
- Price per sq. ft.:$251.02
- Tax amount:$14,166 (2026)
Features and amenities
- Pool features:Filtered, Heated, In Ground, Pool/Spa Combo, Saltwater
Parking
- Parking description:Additional Storage Area, Attached Garage, Garage - Side Entry, Garage Door Opener, Inside Access, Oversized
- Garage:Yes
- Garage spaces:3
New listings near 84 Hope Rd
- New
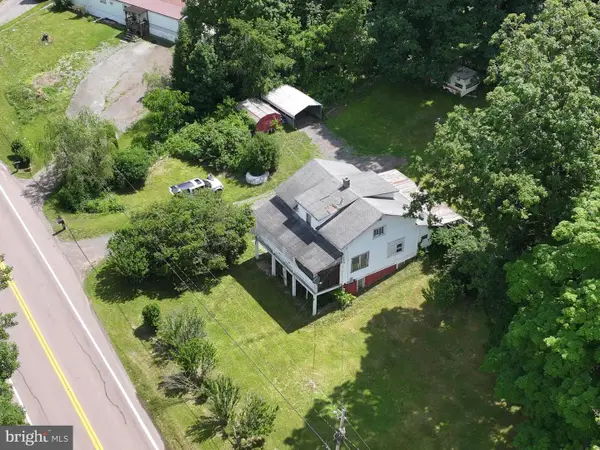 $214,900Active3 beds 1 baths1,500 sq. ft.
6658 Cumberland Hwy, HYNDMAN, PA 15545
MLS# PASS2000352Listed by: CHARIS REALTY GROUP 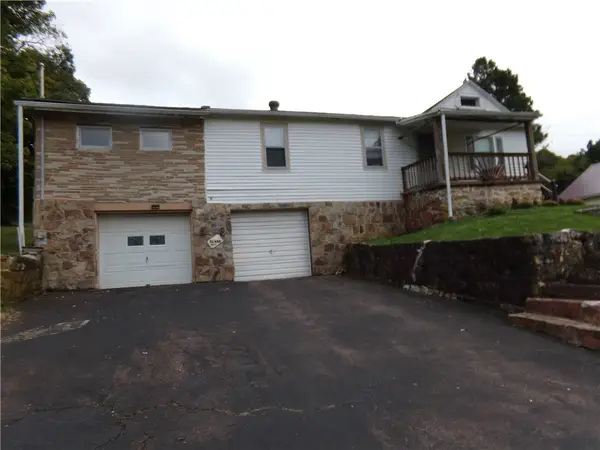 $73,000Pending5 beds 1 baths1,560 sq. ft.
6674 Cumberland Hwy., Wellersburg, PA 15564
MLS# 1776163Listed by: RE/MAX PREMIER, REALTORS
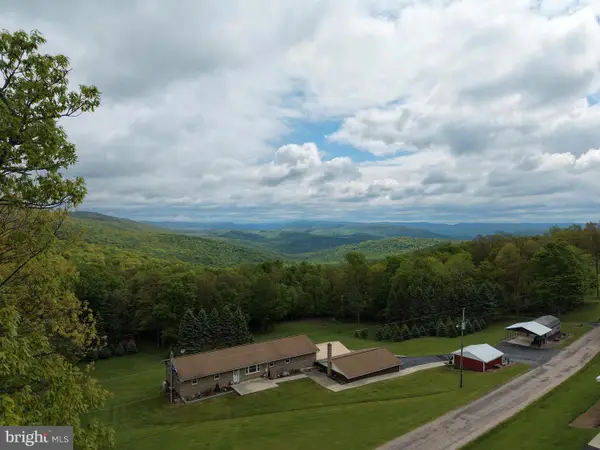 $299,000Pending3 beds 2 baths2,200 sq. ft.
Tract 1: 2.76+/- Acres At 230 Grandview Dr, HYNDMAN, PA 15545
MLS# PASS2000320Listed by: HURLEY REAL ESTATE & AUCTIONS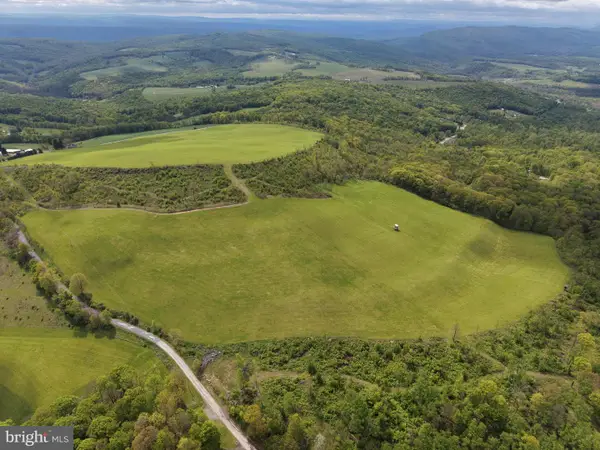 $399,000Pending48.25 Acres
Tract 3: 48.25+/- Acres Grandview Dr, HYNDMAN, PA 15545
MLS# PASS2000324Listed by: HURLEY REAL ESTATE & AUCTIONS $499,000Pending58.63 Acres
Tract 4: 58.63+/- Acres Grandview Dr, HYNDMAN, PA 15545
MLS# PASS2000326Listed by: HURLEY REAL ESTATE & AUCTIONS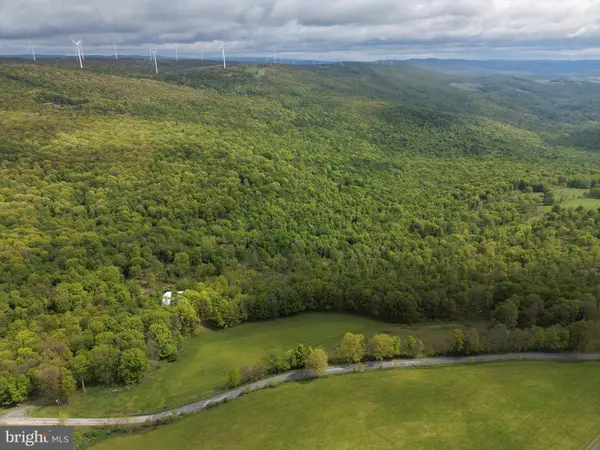 $499,000Pending105.26 Acres
Tract 5: 105.26+/- Acres Grandview Dr, HYNDMAN, PA 15545
MLS# PASS2000328Listed by: HURLEY REAL ESTATE & AUCTIONS


Protect your home and budget from life's surprises with an Assurant Home Warranty, backed by a partner that supports you through every step of homeownership. Explore Plans.
© 2023 - 2026 ERA Franchise Systems LLC. All rights reserved. ERA Franchise Systems LLC fully supports the principles of the Fair Housing Act and the Equal Opportunity Act. ERA, ERA Real Estate powered, and their respective logos are registered service marks of ERA Franchise Systems LLC. Each office is independently owned and operated.