
923 Carlin Dr, Southampton, PA 18966
Local realty services provided by:O'BRIEN REALTY ERA POWERED
923 Carlin Dr,Southampton, PA 18966
$525,000
- 3 Beds
- 3 Baths
- 1,893 sq. ft.
- Single family
- Pending
Listed by: sofia veytsman
Office: market force realty
MLS#:PABU2125786
Source:BRIGHTMLS
Price summary
- Price:$525,000
- Price per sq. ft.:$277.34
About this home
Your private oasis awaits in Southampton! Tucked away in a charming, peaceful neighborhood, this 3-bedroom, 2.5-bathroom split-level home is ready for its next owner.
Main Level: Welcoming living and dining rooms leading to a cozy family room with a dual-option (wood/propane) fireplace and a full bath.
Lower Level: Private veranda, bedroom, and a convenient powder room.
Upper Level: Two good size bedrooms with ample closet space and a full bathroom.
Outdoor & Hobbyist Paradise: Cozy deck and adjoining patio overlooking a beautifully lit, highly secluded backyard. Bonus: Complimentary outdoor furniture included!
Three outdoor sheds, including one massive workshop shed and two tool sheds.
Key Updates: Roof (5 years old), AC (3 years old), newer windows
House has 1-car garage and driveway with parking for multiple vehicles.
You will fall in love with well maintain front yard and amazing backyard picture perfect.
Enjoy the tout for your future home on YouTube: https://youtu.be/QXn_pj_261c...
Contact an agent
Home facts
- Year built:1956
- Subdivision & Development:CHERRY LANE ACRES
- Listing ID #:PABU2125786
- Added:54 day(s) ago
- Updated:September 06, 2026 at 07:38 AM
Rooms and interior
- Bedrooms:3
- Total bathrooms:3
- Full bathrooms:2
- Half bathrooms:1
- Basement:Yes
- Living area:1,893 sq. ft.
Heating and cooling
- Cooling:Central A/C
- Heating:90% Forced Air, Oil
Structure and exterior
- Year built:1956
- Building area:1,893 sq. ft.
- Lot area:0.28 Acres
- Architectural Style:Cape Cod
- Construction Materials:Frame
- Foundation Description:Crawl Space
- Levels:2 Stories
Schools
- High school:WILLIAM TENNENT
- Middle school:EUGENE KLINGER
Utilities
- Water:Public
- Sewer:Public Sewer
Finances and disclosures
- Price:$525,000
- Price per sq. ft.:$277.34
- Tax amount:$6,347 (2025)
Parking
- Parking description:Attached Garage, Garage - Front Entry
- Garage:Yes
- Garage spaces:1
New listings near 923 Carlin Dr
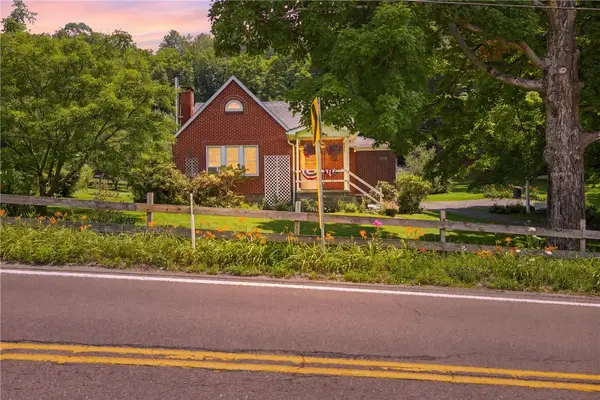 $189,000Pending3 beds 2 baths
6490 Cumberland Highway, Meyersdale, PA 15552
MLS# 1765922Listed by: BERKSHIRE HATHAWAY THE PREFERRED REALTY
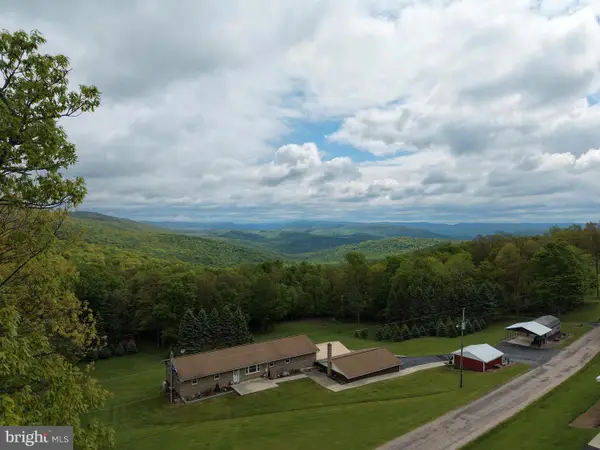 $299,000Pending3 beds 2 baths2,200 sq. ft.
Tract 1: 2.76+/- Acres At 230 Grandview Dr, HYNDMAN, PA 15545
MLS# PASS2000320Listed by: HURLEY REAL ESTATE & AUCTIONS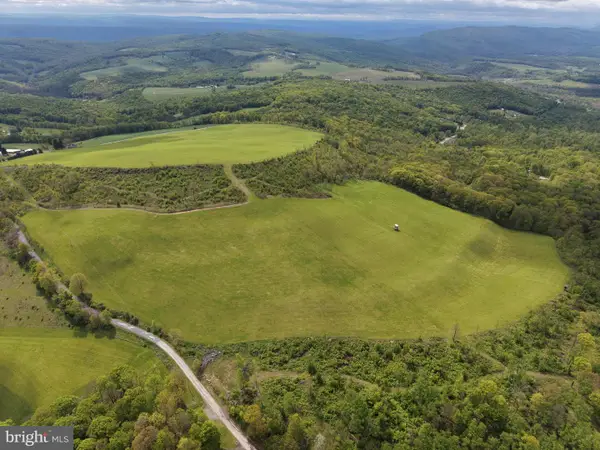 $399,000Pending48.25 Acres
Tract 3: 48.25+/- Acres Grandview Dr, HYNDMAN, PA 15545
MLS# PASS2000324Listed by: HURLEY REAL ESTATE & AUCTIONS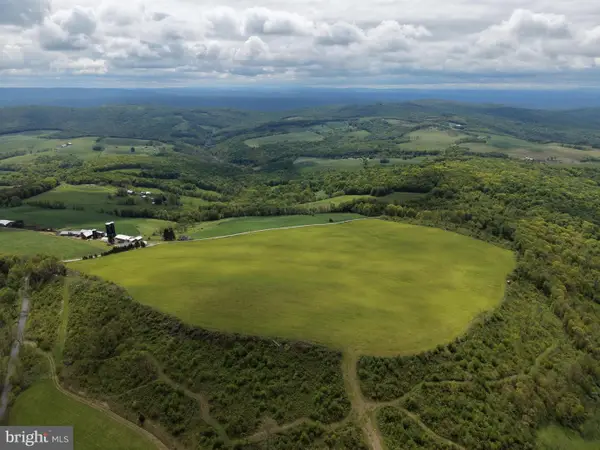 $499,000Pending58.63 Acres
Tract 4: 58.63+/- Acres Grandview Dr, HYNDMAN, PA 15545
MLS# PASS2000326Listed by: HURLEY REAL ESTATE & AUCTIONS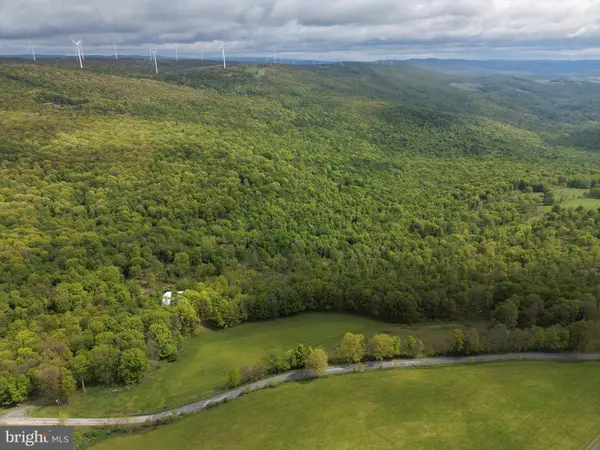 $499,000Pending105.26 Acres
Tract 5: 105.26+/- Acres Grandview Dr, HYNDMAN, PA 15545
MLS# PASS2000328Listed by: HURLEY REAL ESTATE & AUCTIONS


Protect your home and budget from life's surprises with an Assurant Home Warranty, backed by a partner that supports you through every step of homeownership. Explore Plans.
© 2023 - 2026 ERA Franchise Systems LLC. All rights reserved. ERA Franchise Systems LLC fully supports the principles of the Fair Housing Act and the Equal Opportunity Act. ERA, ERA Real Estate powered, and their respective logos are registered service marks of ERA Franchise Systems LLC. Each office is independently owned and operated.