
118 Jefferson Street, Spartansburg, PA 16434
Local realty services provided by:ERA Richmond Real Estate Service
118 Jefferson Street,Spartansburg, PA 16434
$150,000
- 2 Beds
- 2 Baths
- - sq. ft.
- Single family
- Sold
Listed by: karen puckly
Office: re/max real estate group east
MLS#:191910
Source:PA_GEBR
Sorry, we are unable to map this address
Price summary
- Price:$150,000
About this home
Spacious 2-story home featuring an attached 2-car garage and a beautifully designed layout with large, open rooms perfect for comfortable everyday living. The entire second floor is a private master suite, offering a generous bedroom area, walk-in storage potential, and room to create a true retreat. Enjoy outdoor living from both the front and back covered porches, ideal for relaxing, entertaining, or taking in the surroundings. This property has great flow, flexible spaces, and standout curb appeal.
Contact an agent
Home facts
- Listing ID #:191910
- Added:58 day(s) ago
- Updated:September 04, 2026 at 06:58 AM
Rooms and interior
- Bedrooms:2
- Total bathrooms:2
- Full bathrooms:2
- Rooms Total:9
- Flooring:Carpet
- Kitchen Description:Gas Oven, Gas Range, Refrigerator
- Basement:Yes
- Basement Description:Crawl Space
Heating and cooling
- Heating:Forced Air, Propane
Structure and exterior
- Roof:Asphalt
- Architectural Style:Two Story
- Construction Materials:Vinyl Siding
- Exterior Features:Porch
- Levels:2 Story
Utilities
- Water:Well
- Sewer:Public Sewer
Finances and disclosures
- Price:$150,000
- Tax amount:$1,639 (2026)
Features and amenities
- Appliances:Dryer, Gas Oven, Gas Range, Refrigerator, Washer
- Laundry features:Dryer, Washer
Parking
- Garage:Yes
- Garage spaces:2
New listings near 118 Jefferson Street
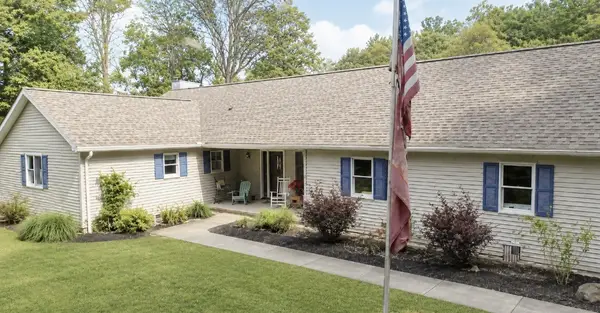 $375,000Pending3 beds 2 baths3,200 sq. ft.
1091 Hyde Road, Spartansburg, PA 16434
MLS# 192764Listed by: HOWARD HANNA ERIE SOUTHWEST $325,000Active4 beds 2 baths2,432 sq. ft.
51 State Lot Road, Spartansburg, PA 16434
MLS# 192626Listed by: SANDER LAND & HOME REALTY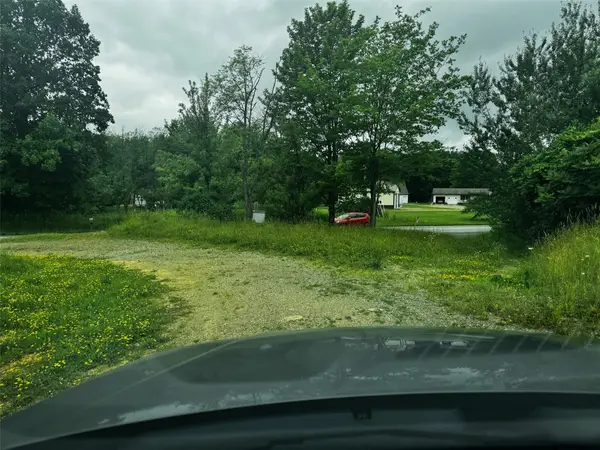 $299,000Pending68 Acres
St Hwy 89 & Buells Corners Road, Spartansburg, PA 16434
MLS# 192131Listed by: HOWARD HANNA BK COCHRANTON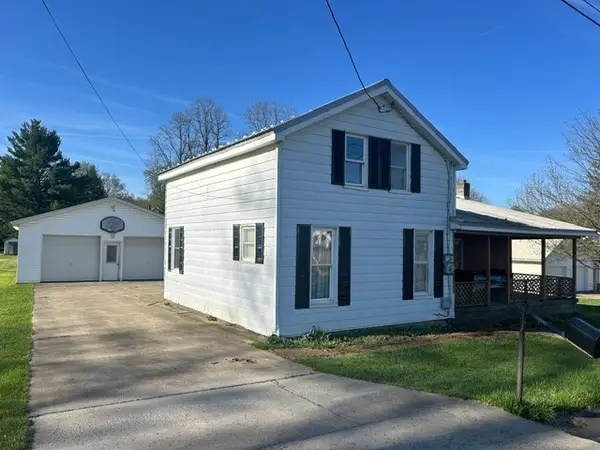 $104,900Pending3 beds 1 baths1,318 sq. ft.
432 Main Street, Spartansburg, PA 16434
MLS# 190912Listed by: RE/MAX REAL ESTATE GROUP ERIE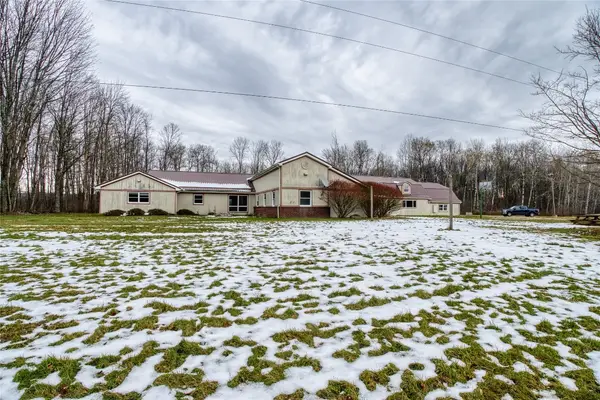 $250,000Pending12 beds 7 baths7,731 sq. ft.
39132 Mount Pleasant Road, Spartansburg, PA 16434
MLS# 188853Listed by: AGRESTI REAL ESTATE $250,000Pending12 beds 7 baths7,731 sq. ft.
39132 Mount Pleasant Road, Spartansburg, PA 16434
MLS# 188851Listed by: AGRESTI REAL ESTATE $99,000Active2 beds 2 baths1,000 sq. ft.
105 S Spring Street, Spartansburg, PA 16434
MLS# 187995Listed by: AGRESTI REAL ESTATE


Protect your home and budget from life's surprises with an Assurant Home Warranty, backed by a partner that supports you through every step of homeownership. Explore Plans.
© 2023 - 2026 ERA Franchise Systems LLC. All rights reserved. ERA Franchise Systems LLC fully supports the principles of the Fair Housing Act and the Equal Opportunity Act. ERA, ERA Real Estate powered, and their respective logos are registered service marks of ERA Franchise Systems LLC. Each office is independently owned and operated.