
45183 Rogers Road, Spartansburg, PA 16434
Local realty services provided by:ERA Richmond Real Estate Service
45183 Rogers Road,Spartansburg, PA 16434
$225,000
- 2 Beds
- 3 Baths
- - sq. ft.
- Single family
- Sold
Listed by: karen puckly
Office: re/max real estate group east
MLS#:191911
Source:PA_GEBR
Sorry, we are unable to map this address
Price summary
- Price:$225,000
About this home
Peaceful country living on 4.5 acres with this spacious 2-bed, 3-bath ranch featuring large open rooms and comfortable one-floor living. A new on-demand hot water unit adds efficiency, while the full walk-out basement offers incredible potential—finish it for additional living space, a family room, or hobby area. The property provides plenty of room to roam, garden, or simply enjoy the quiet rural setting. A solid opportunity for buyers seeking space, privacy, and future expansion options
Contact an agent
Home facts
- Year built:1985
- Listing ID #:191911
- Added:56 day(s) ago
- Updated:September 03, 2026 at 06:55 AM
Rooms and interior
- Bedrooms:2
- Total bathrooms:3
- Full bathrooms:3
- Rooms Total:9
- Flooring:Carpet
- Kitchen Description:Dishwasher, Gas Oven, Gas Range, Refrigerator
- Basement:Yes
- Basement Description:Exterior Entry, Full
Heating and cooling
- Heating:Baseboard, Propane
Structure and exterior
- Roof:Metal
- Year built:1985
- Lot Features:Rolling Slope
- Architectural Style:One Story
- Construction Materials:Vinyl Siding
- Exterior Features:Deck
- Levels:1 Story
Utilities
- Water:Well
- Sewer:Septic Tank
Finances and disclosures
- Price:$225,000
- Tax amount:$2,252 (2026)
Features and amenities
- Appliances:Dishwasher, Dryer, Gas Oven, Gas Range, Refrigerator, Washer
- Laundry features:Dryer, Washer
Parking
- Garage:Yes
- Garage spaces:2
New listings near 45183 Rogers Road
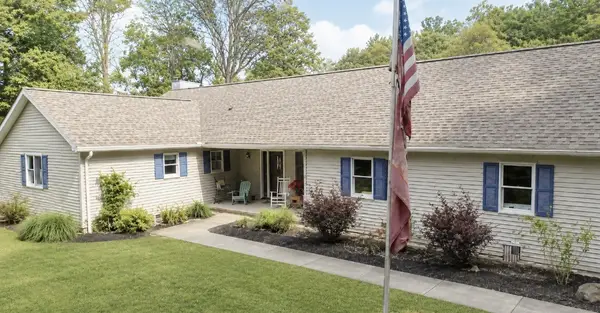 $375,000Pending3 beds 2 baths3,200 sq. ft.
1091 Hyde Road, Spartansburg, PA 16434
MLS# 192764Listed by: HOWARD HANNA ERIE SOUTHWEST $325,000Active4 beds 2 baths2,432 sq. ft.
51 State Lot Road, Spartansburg, PA 16434
MLS# 192626Listed by: SANDER LAND & HOME REALTY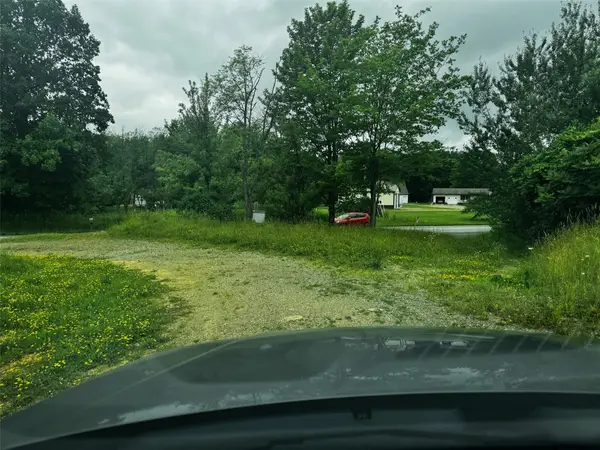 $299,000Pending68 Acres
St Hwy 89 & Buells Corners Road, Spartansburg, PA 16434
MLS# 192131Listed by: HOWARD HANNA BK COCHRANTON $72,500Pending2 beds 1 baths
2081 Knapp Road, Spartansburg, PA 16434
MLS# 1757828Listed by: KELLER WILLIAMS REALTY
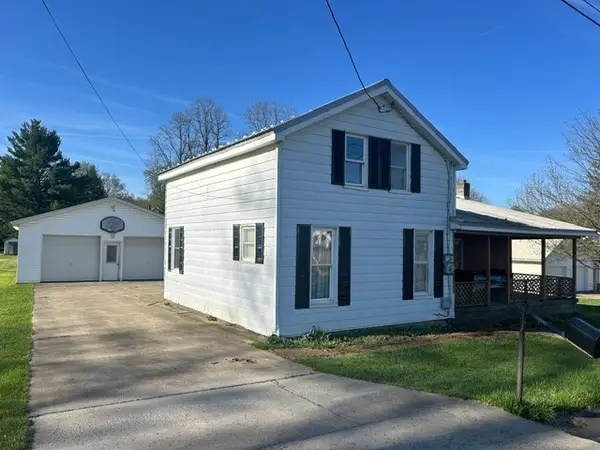 $104,900Pending3 beds 1 baths1,318 sq. ft.
432 Main Street, Spartansburg, PA 16434
MLS# 190912Listed by: RE/MAX REAL ESTATE GROUP ERIE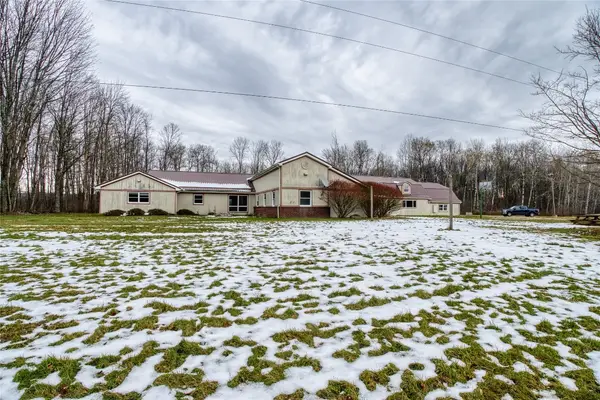 $250,000Pending12 beds 7 baths7,731 sq. ft.
39132 Mount Pleasant Road, Spartansburg, PA 16434
MLS# 188853Listed by: AGRESTI REAL ESTATE $250,000Pending12 beds 7 baths7,731 sq. ft.
39132 Mount Pleasant Road, Spartansburg, PA 16434
MLS# 188851Listed by: AGRESTI REAL ESTATE $99,000Active2 beds 2 baths1,000 sq. ft.
105 S Spring Street, Spartansburg, PA 16434
MLS# 187995Listed by: AGRESTI REAL ESTATE


Protect your home and budget from life's surprises with an Assurant Home Warranty, backed by a partner that supports you through every step of homeownership. Explore Plans.
© 2023 - 2026 ERA Franchise Systems LLC. All rights reserved. ERA Franchise Systems LLC fully supports the principles of the Fair Housing Act and the Equal Opportunity Act. ERA, ERA Real Estate powered, and their respective logos are registered service marks of ERA Franchise Systems LLC. Each office is independently owned and operated.