
194 Maple Lake Road, Spring Brook, PA 18444
Local realty services provided by:ERA Brady Associates
194 Maple Lake Road,Spring Brook Twp, PA 18444
$649,000
- 4 Beds
- 3 Baths
- 3,000 sq. ft.
- Single family
- Active
Listed by: noah a doncses
Office: cobblestone real estate llc.
MLS#:SC265593
Source:PA_GSBR
Price summary
- Price:$649,000
- Price per sq. ft.:$216.33
About this home
Welcome to 194 Maple Lake Road, Springbrook Township, PA!This newly constructed Cape Cod-style home offers approximately 3,000 finished square feet, featuring four bedrooms and three full bathrooms. Situated on 1.3 acres, this property combines modern finishes, comfortable living space, and a desirable location.From the inviting front and rear covered porches to the detached two-car garage and attractive landscaping, this home has plenty to offer. The interior features a modern kitchen with quartz countertops and stainless steel appliances, beautifully appointed bathrooms with ceramic tile, and a spacious primary bedroom with a private en-suite bath.Additional highlights include a fully finished basement, propane forced-air heating, central air conditioning, a private driveway, and plenty of outdoor space to enjoy.Conveniently located with easy access to Routes 380 and 80, this property is ideally positioned between Scranton and the Pocono Mountains. Enjoy the benefits of new construction, modern amenities, and room to spread out in a highly desirable setting!...
Contact an agent
Home facts
- Year built:2026
- Listing ID #:SC265593
- Added:1 day(s) ago
- Updated:November 06, 2026 at 12:29 PM
Rooms and interior
- Bedrooms:4
- Total bathrooms:3
- Full bathrooms:3
- Rooms Total:7
- Flooring:Ceramic Tile, Combination, Luxury Vinyl
- Kitchen Description:Dishwasher, Electric Oven, Gas Cooktop, Microwave, Range Hood, Refrigerator
- Basement:Yes
- Basement Description:Finished, Full
- Living area:3,000 sq. ft.
Heating and cooling
- Cooling:Central Air, Ductless
- Heating:Central, Ductless, Forced Air, Propane
- Central air:Yes
Structure and exterior
- Roof:Asphalt, Composition, Shingle
- Year built:2026
- Building area:3,000 sq. ft.
- Lot area:1.28 Acres
- Lot Features:Back Yard, Cleared, Few Trees, Front Yard, Gentle Sloping, Private
- Architectural Style:Cape Cod
- Construction Materials:Vinyl Siding
- Exterior Features:Covered, Deck, Front Porch, Private Yard, Rear Porch
- Foundation Description:Concrete Perimeter
Utilities
- Water:Water Connected, Well
- Sewer:Public Sewer, Sewer Connected
Finances and disclosures
- Price:$649,000
- Price per sq. ft.:$216.33
- Tax amount:$14,343 (2026)
Features and amenities
- Appliances:Dishwasher, Dryer, ENERGY STAR Qualified Appliances, Electric Oven, Gas Cooktop, Gas Water Heater, Microwave, Refrigerator
- Laundry features:Dryer, Gas Dryer Hookup, Upper Level, Washer, Washer Hookup
- Amenities:Eat-in Kitchen, Kitchen Island, Open Floorplan, Radon Mitigation System
Parking
- Total parking spaces:6
- Parking description:Asphalt, Detached, Driveway, Garage Faces Front, Off Street, Private
- Garage:Yes
- Garage spaces:2
New listings near 194 Maple Lake Road
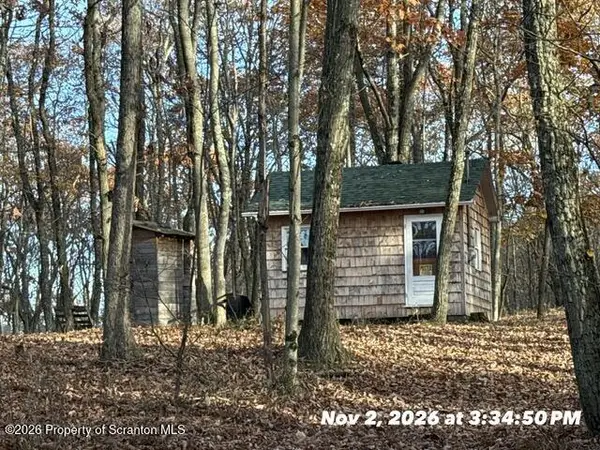 $39,000Active1.11 Acres
0 Gudz Road, Spring Brook Twp, PA 18444
MLS# SC265268Listed by: BERKSHIRE HATHAWAY HOME SERVICES PREFERRED PROPERTIES $40,000Active0 Acres
0 Kilmer Road, Springbrook Twp, PA 18444
MLS# 26-4742Listed by: EXP REALTY- SCRANTON/WILKES-BARRE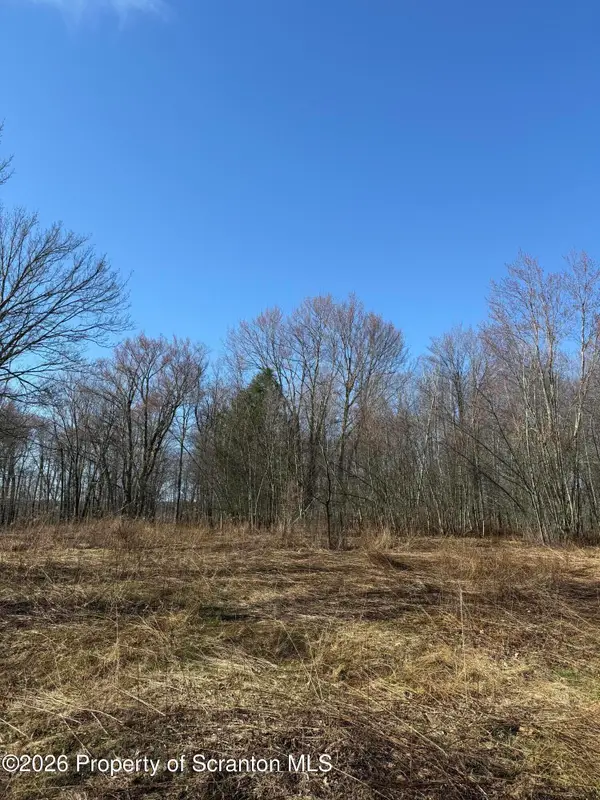 $89,000Active2.46 Acres
Ash Gap Road, Spring Brook Twp, PA 18444
MLS# SC261654Listed by: COLDWELL BANKER TOWN & COUNTRY PROPERTIES MOSCOW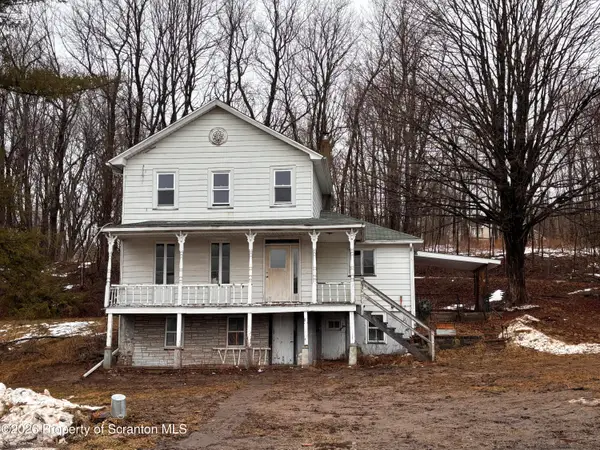 $179,999Pending3 beds 1 baths1,600 sq. ft.
197 State Route 690, Spring Brook Twp, PA 18444
MLS# SC261509Listed by: TOUCHSTONE REALTY BY PAM SHOTTO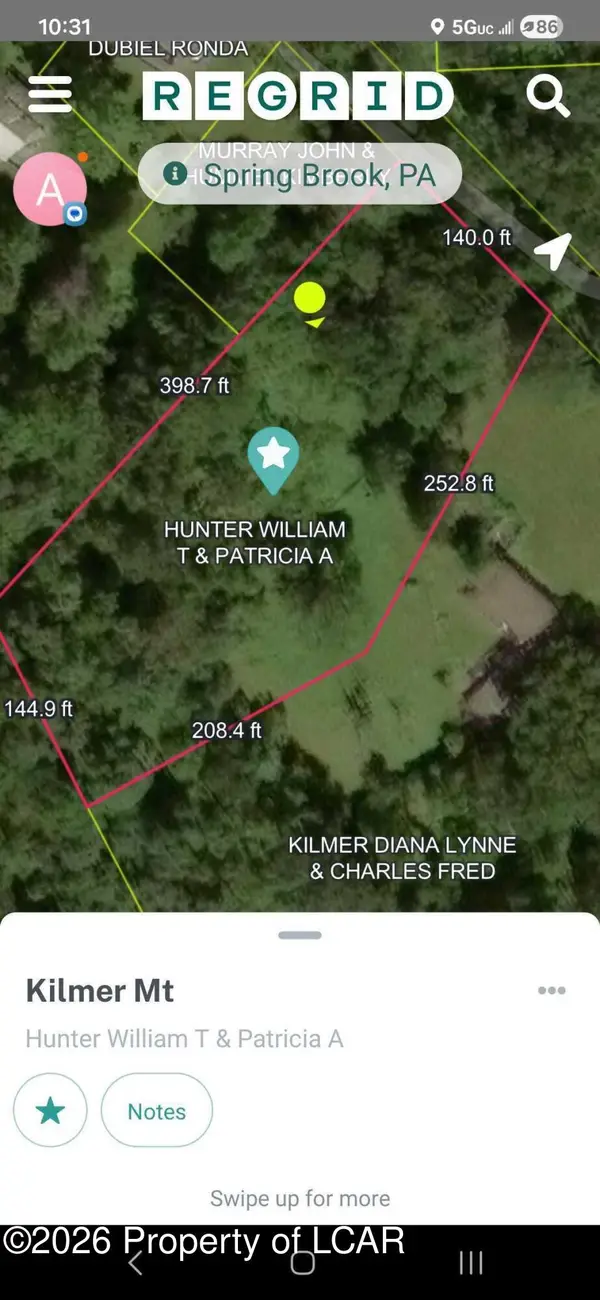 $40,000Active0 Acres
0 Kilmer Road, Springbrook Twp, PA 18444
MLS# 26-1514Listed by: EXP REALTY- SCRANTON/WILKES-BARRE


Protect your home and budget from life's surprises with an Assurant Home Warranty, backed by a partner that supports you through every step of homeownership. Explore Plans.
© 2023 - 2026 ERA Franchise Systems LLC. All rights reserved. ERA Franchise Systems LLC fully supports the principles of the Fair Housing Act and the Equal Opportunity Act. ERA, ERA Real Estate powered, and their respective logos are registered service marks of ERA Franchise Systems LLC. Each office is independently owned and operated.