
42 Eleanor Dr, Spring City, PA 19475
Local realty services provided by:ERA Reed Realty, Inc.
42 Eleanor Dr,Spring City, PA 19475
$950,000
- 4 Beds
- 5 Baths
- 3,580 sq. ft.
- Single family
- Pending
Listed by: wayne h shych
Office: herb real estate, inc.
MLS#:PACT2121258
Source:BRIGHTMLS
Price summary
- Price:$950,000
- Price per sq. ft.:$265.36
About this home
Welcome to 42 Eleanor Drive—a beautifully updated 4-bedroom, 4.5-bath colonial nestled on 2.8 private acres in a quiet cul-de-sac within the award-winning Owen J. Roberts School District in East Coventry Township.
This one-of-a-kind home blends timeless charm with modern luxury. The main level features a stunning country kitchen equipped with a Sub-Zero refrigerator, a spacious island with sink, and a trash compactor—perfect for both everyday living and entertaining. A bright sunroom with cathedral ceilings fills the home with natural light, while the family room, formal dining room, and elegant living room offer inviting spaces to gather. Step outside to a covered, maintenance-free deck complete with a cozy gas fireplace—ideal for relaxing year-round.
Upstairs, the expansive primary suite is a true retreat, featuring a wet bar, wine fridge, gas fireplace, private office, and three walk-in closets—including a cedar closet. The luxurious en-suite bath boasts a jacuzzi tub and a spa-like 5x5 shower with body sprays, a rain shower, and a handheld wand. Enjoy peaceful evenings on your private deck overlooking the property. A second bedroom suite with its own bath and walk-in closet, along with two additional bedrooms, another full bath, a convenient laundry room, and a bonus/sewing room, complete the second floor.
The finished daylight basement offers incredible versatility, featuring a full kitchen and full bath—perfect for an in-law suite or extended living space—with direct access to the backyard. Outside, unwind by the oversized pool, ideal for both leisurely swims and laps.
Additional highlights include an oversized 3-car garage, ample driveway parking, and a whole-house backup generator for peace of mind.
Ideally located just minutes from Pottstown and Phoenixville, with easy access to King of Prussia, Collegeville, Exton, and major highways, this home offers the perfect balance of peaceful suburban living and convenient access to shopping, dining, and entertainment.
Don���t miss your chance to own this exceptional property in a highly sought-after location....
Contact an agent
Home facts
- Year built:1986
- Listing ID #:PACT2121258
- Added:55 day(s) ago
- Updated:May 27, 2026 at 07:36 AM
Rooms and interior
- Bedrooms:4
- Total bathrooms:5
- Full bathrooms:4
- Half bathrooms:1
- Rooms Total:18
- Flooring:Carpet, Hardwood, Luxury Vinyl Plank
- Dining Description:Dining Room, Formal/Separate Dining Room
- Bathrooms Description:Bathroom 1, Bathroom 2, Bathroom 3, Half Bath, Primary Bath(s), WhirlPool/HotTub
- Kitchen Description:2nd Kitchen, Carpet, Cedar Closet(s), Crown Moldings, ENERGY STAR Dishwasher, Energy Efficient Appliances, Extra Refrigerator/Freezer, Kitchen - Country, Kitchen - Eat-In, Kitchen - Island, Kitchen - Table Space, Microwave, Oven - Self Cleaning, Range Hood, Stove, Trash Compactor, Water Heater, Wet/Dry Bar
- Bedroom Description:Carpet, Cedar Closet(s), Primary Bedroom, Walk In Closet(s)
- Basement:Yes
- Basement Description:Daylight, Full, Partial, Partially Finished
- Living area:3,580 sq. ft.
Heating and cooling
- Cooling:Central A/C
- Heating:Geo-thermal, Heat Pump - Electric BackUp, Heat Pump(s)
Structure and exterior
- Roof:Architectural Shingle
- Year built:1986
- Building area:3,580 sq. ft.
- Lot area:2.8 Acres
- Lot Features:Backs to Trees, Front Yard, Partly Wooded, Rear Yard, SideYard(s), Sloping
- Architectural Style:Colonial
- Construction Materials:Brick, Frame
- Exterior Features:Deck(s), Outbuilding(s), Porch(es), Screened
- Foundation Description:Block
- Levels:2 Stories
Utilities
- Water:Well
- Sewer:Aerobic Septic
Finances and disclosures
- Price:$950,000
- Price per sq. ft.:$265.36
- Tax amount:$12,898 (2025)
Features and amenities
- Laundry features:Dryer - Electric, Washer
- Amenities:200+ Amp Service, Bar, Cable TV, Carbon Monoxide Detector(s), Carpet, Cedar Closet(s), Ceiling Fan(s), Chair Railings, Crown Moldings, Double Hung Windows, Phone, Underground Utilities, Wet/Dry Bar
- Pool features:Fenced, Filtered, Gunite, Heated
Parking
- Parking description:Additional Storage Area, Asphalt Driveway, Attached Garage, Garage - Side Entry
- Garage:Yes
- Garage spaces:3
New listings near 42 Eleanor Dr
- Coming Soon
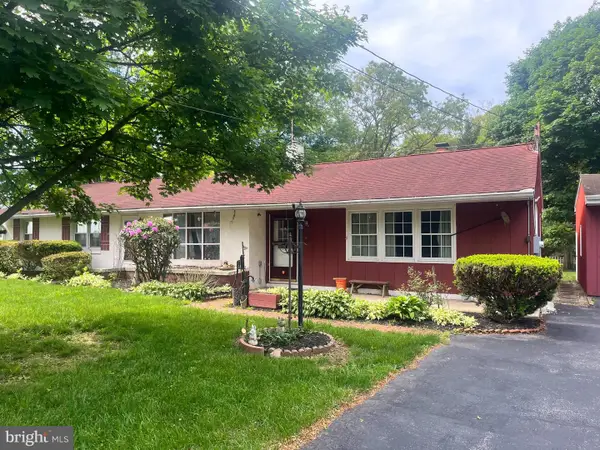 $400,000Coming Soon4 beds 2 baths
352 Pughtown Rd, SPRING CITY, PA 19475
MLS# PACT2126474Listed by: REALTY ONE GROUP RESTORE - COLLEGEVILLE - New
 $995,000Active5 beds 4 baths3,570 sq. ft.
155 Barton Dr, SPRING CITY, PA 19475
MLS# PACT2125990Listed by: BHHS FOX & ROACH MALVERN-PAOLI - New
 $655,000Active5.6 Acres
1286 Old Schuylkill Rd, SPRING CITY, PA 19475
MLS# PACT2126334Listed by: KELLER WILLIAMS REALTY GROUP - Coming Soon
 $589,999Coming Soon4 beds 4 baths
206 Reitnour Rd, SPRING CITY, PA 19475
MLS# PACT2126308Listed by: RE/MAX TOWN & COUNTRY - Coming SoonOpen Fri, 4 to 6pm
 $849,900Coming Soon4 beds 3 baths
518 Stoney Run Rd, SPRING CITY, PA 19475
MLS# PACT2125734Listed by: KELLER WILLIAMS REALTY GROUP - New
 $499,900Active3 beds 3 baths2,400 sq. ft.
7 Orchard Alley, SPRING CITY, PA 19475
MLS# PACT2121822Listed by: BHHS FOX & ROACH MALVERN-PAOLI 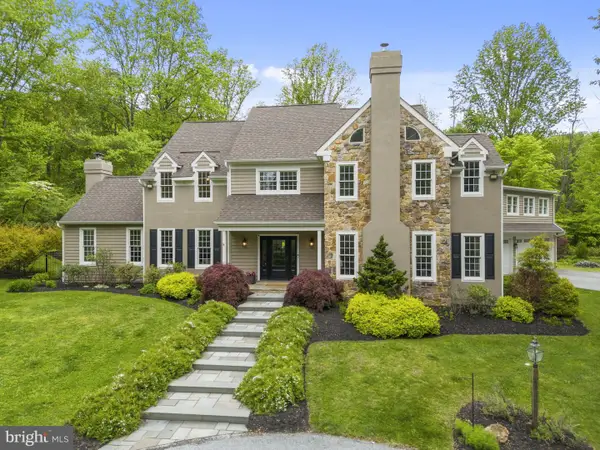 $1,295,000Pending5 beds 5 baths5,466 sq. ft.
1773 Sheeder Mill Rd, SPRING CITY, PA 19475
MLS# PACT2123138Listed by: KELLER WILLIAMS REAL ESTATE-MONTGOMERYVILLE $659,900Active4 beds 4 baths3,020 sq. ft.
624 Bridge St, SPRING CITY, PA 19475
MLS# PACT2125486Listed by: KELLER WILLIAMS MAIN LINE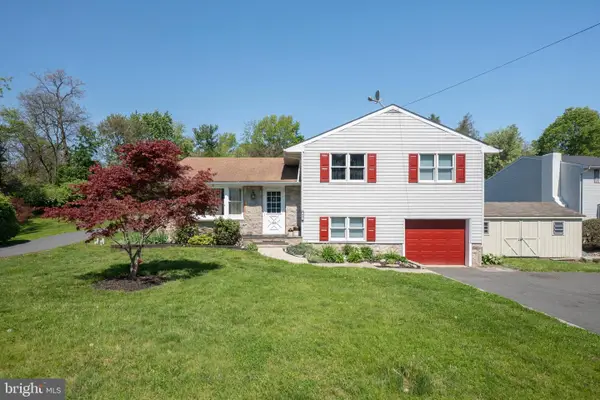 $390,000Pending3 beds 2 baths1,592 sq. ft.
233 Poplar St, SPRING CITY, PA 19475
MLS# PACT2124916Listed by: KLINE REAL ESTATE WORKS $775,000Active5 beds 4 baths4,800 sq. ft.
208 Belgian Dr, SPRING CITY, PA 19475
MLS# PACT2124890Listed by: TESLA REALTY GROUP, LLC


Protect your home and budget from life's surprises with an Assurant Home Warranty, backed by a partner that supports you through every step of homeownership. Explore Plans.
© 2023 - 2026 ERA Franchise Systems LLC. All rights reserved. ERA Franchise Systems LLC fully supports the principles of the Fair Housing Act and the Equal Opportunity Act. ERA, ERA Real Estate powered, and their respective logos are registered service marks of ERA Franchise Systems LLC. Each office is independently owned and operated.