
541 Stoney Run Rd, Spring City, PA 19475
Local realty services provided by:ERA Valley Realty
541 Stoney Run Rd,Spring City, PA 19475
$800,000
- 4 Beds
- 3 Baths
- 3,112 sq. ft.
- Single family
- Coming Soon
Upcoming open houses
- Sun, Nov 2201:00 pm - 03:00 pm
Listed by: amber m buchanan
Office: realty one group restore - collegeville
MLS#:PACT2139558
Source:BRIGHTMLS
Price summary
- Price:$800,000
- Price per sq. ft.:$257.07
About this home
Offered for sale for the first time by its original owner! Welcome to this 4 bedroom 2 1/2 bath Cape Cod situated on a 2.7 acre corner lot in the Owen J Roberts School District. A stunning brick front and stately appearance enhance its curb appeal. This home showcases a timeless architectural style with an updated twist. Step inside to discover an inviting interior that boasts an open floor plan, perfect for both entertaining and everyday living. The combination kitchen and living area is the heart of the home, where culinary delights can be prepared on the spacious island while enjoying the warmth of the gas fireplace. Recessed lighting casts a soft glow over the gleaming, solid hardwood floors, creating an ambiance that is both cozy and refined. Adjacent to the kitchen, the family room offers a seamless flow, ensuring that everyone can stay connected while enjoying their own space. Retreat to the primary bedroom suite, a serene haven featuring a luxurious walk-in closet and an en-suite bathroom that rivals a spa. Indulge in the soaking tub or rejuvenate in the walk-in shower. Three additional bedrooms and full bath located on the second floor provide ample space for family or guests, ensuring versatility for your lifestyle needs. The formal dining room sets the stage for memorable dinner parties and holiday gatherings. A bonus room is located at the entrance on the first floor to be used as a home office or formal living room. A dedicated laundry area on the main floor adds to the home's functionality, making chores a breeze. The attached two-car garage with side entry ensures easy access and additional storage. This property is not just a home; it's a lifestyle choice that embodies luxury, comfort, and the joy of living well. With its distinctive layout, generous living spaces and beautiful setting, this home presents a wonderful opportunity to make it your own....
Contact an agent
Home facts
- Year built:2001
- Subdivision & Development:NONE AVAILABLE
- Listing ID #:PACT2139558
- Updated:November 18, 2026 at 03:18 PM
Rooms and interior
- Bedrooms:4
- Total bathrooms:3
- Full bathrooms:2
- Half bathrooms:1
- Rooms Total:9
- Flooring:Hardwood, Partially Carpeted, Solid Hardwood, Vinyl
- Dining Description:Combination Kitchen/Dining, Dining Area, Formal/Separate Dining Room
- Bathrooms Description:Primary Bath(s)
- Kitchen Description:Built-In Range, Combination Kitchen/Living, Dishwasher, Kitchen - Eat-In, Kitchen - Island, Pantry, Range Hood, Recessed Lighting, Refrigerator
- Bedroom Description:Entry Level Bedroom, Walk In Closet(s)
- Basement:Yes
- Basement Description:Full, Poured Concrete
- Living area:3,112 sq. ft.
Heating and cooling
- Cooling:Central A/C
- Heating:Forced Air, Propane - Owned
Structure and exterior
- Year built:2001
- Building area:3,112 sq. ft.
- Lot area:2.27 Acres
- Architectural Style:Cape Cod
- Construction Materials:Brick Front, Vinyl Siding
- Foundation Description:Concrete Perimeter
- Levels:1 1/2 Story
Schools
- High school:OWEN J ROBERTS
- Middle school:OWEN J ROBERTS
- Elementary school:EAST COVENTRY
Utilities
- Water:Well
- Sewer:On Site Septic
Finances and disclosures
- Price:$800,000
- Price per sq. ft.:$257.07
- Tax amount:$9,920 (2026)
Features and amenities
- Laundry features:Dryer, Washer
- Amenities:Recessed Lighting, Store/Office
Parking
- Parking description:Attached Garage, Built In, Garage - Side Entry, Garage Door Opener, Inside Access
- Garage:Yes
- Garage spaces:2
New listings near 541 Stoney Run Rd
- Coming Soon
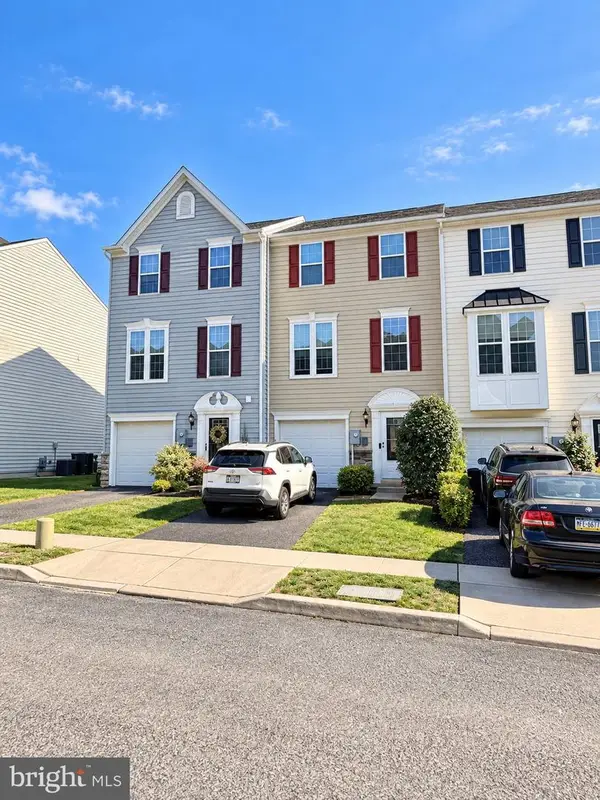 $395,000Coming Soon3 beds 3 baths1,620 sq. ft.
39 Jefferson Dr, SPRING CITY, PA 19475
MLS# PACT2138920Listed by: RE/MAX READY 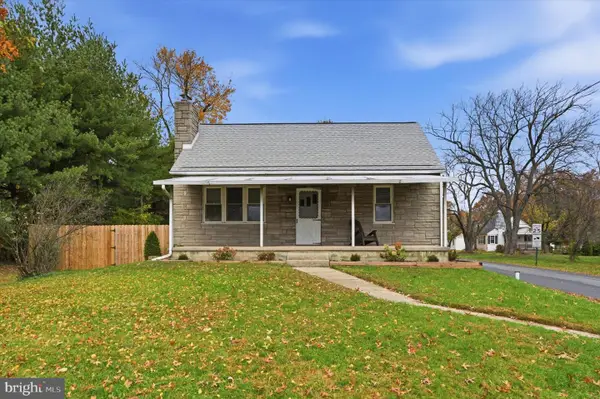 $365,000Active3 beds 1 baths1,177 sq. ft.
817 Bridge St, SPRING CITY, PA 19475
MLS# PACT2139240Listed by: REALTY ONE GROUP RESTORE - COLLEGEVILLE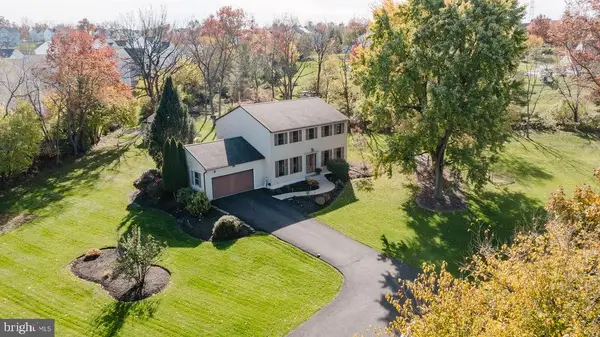 $600,000Active4 beds 3 baths2,304 sq. ft.
104 Lauren Ln, SPRING CITY, PA 19475
MLS# PACT2138880Listed by: REAL OF PENNSYLVANIA $458,953Active3 beds 3 baths1,967 sq. ft.
31 Wallflower Lane, SPRING CITY, PA 19475
MLS# PACT2132134Listed by: WINDTREE REAL ESTATE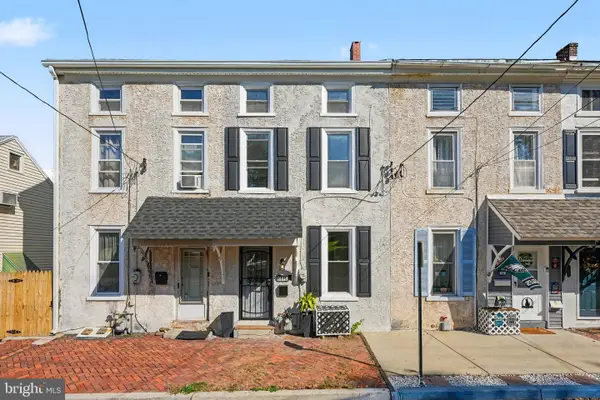 $314,900Active4 beds 2 baths1,900 sq. ft.
329 S Main St, SPRING CITY, PA 19475
MLS# PACT2138898Listed by: REALTY ONE GROUP ALLIANCE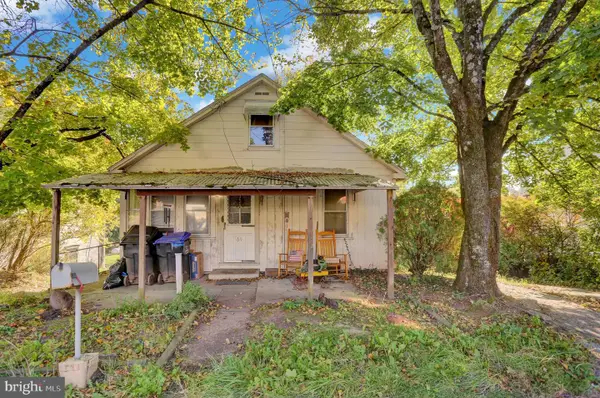 $180,000Pending3 beds 1 baths1,145 sq. ft.
61 Bethel Church Rd, SPRING CITY, PA 19475
MLS# PACT2138826Listed by: COLDWELL BANKER REALTY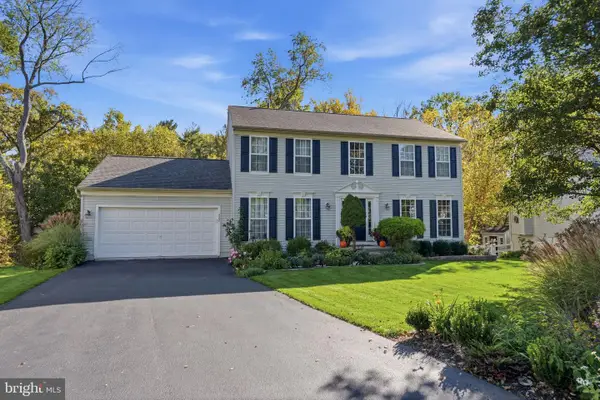 $584,900Pending4 beds 3 baths2,778 sq. ft.
422 Winding Stream Rd, SPRING CITY, PA 19475
MLS# PACT2138168Listed by: REALTY ONE GROUP RESTORE - COLLEGEVILLE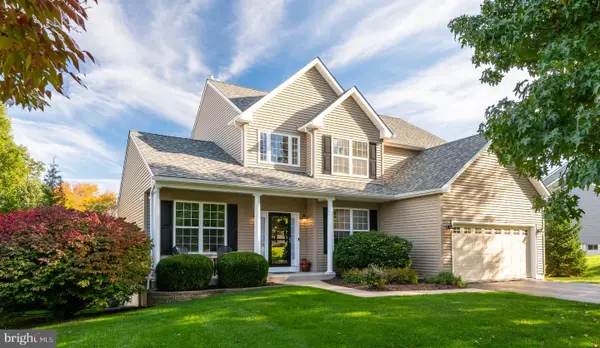 $729,500Pending4 beds 3 baths3,463 sq. ft.
632 Hoffman Blvd, SPRING CITY, PA 19475
MLS# PACT2138238Listed by: RE/MAX MAIN LINE - DEVON $335,000Pending4 beds 2 baths1,800 sq. ft.
510 S Main St, SPRING CITY, PA 19475
MLS# PACT2137836Listed by: KELLER WILLIAMS REALTY GROUP


Protect your home and budget from life's surprises with an Assurant Home Warranty, backed by a partner that supports you through every step of homeownership. Explore Plans.
© 2023 - 2026 ERA Franchise Systems LLC. All rights reserved. ERA Franchise Systems LLC fully supports the principles of the Fair Housing Act and the Equal Opportunity Act. ERA, ERA Real Estate powered, and their respective logos are registered service marks of ERA Franchise Systems LLC. Each office is independently owned and operated.