
7 Birch Dr, Spring City, PA 19475
Local realty services provided by:ERA Liberty Realty
7 Birch Dr,Spring City, PA 19475
$119,900
- 2 Beds
- 2 Baths
- 985 sq. ft.
- Mobile / Manufactured
- Pending
Listed by: lynn marie hartman
Office: iron valley real estate of lancaster
MLS#:PACT2130276
Source:BRIGHTMLS
Price summary
- Price:$119,900
- Price per sq. ft.:$121.73
About this home
NEW BUILD IN COVENTRY TERRACE! Experience the best of modern manufactured living with this 2027 Superior Homes custom build. Spanning 1,001 sq. ft. of thoughtfully designed space, This single-wide features a high-demand split-bedroom floor plan for maximum privacy and flow. Interior Highlights:
Chef-Inspired Kitchen: Features a large walk in pantry, dedicated dining area, and brand-new energy-efficient appliances. Open Concept Living: The sun-drenched living room flows seamlessly into the kitchen, perfect for entertaining. Master Retreat: A spacious primary suite with a large walk-in closet and a optional ceramic tile shower. Modern Finishes: High-efficiency gas furnace, central air, laundry and vinyl floorina throughout. Location & Community: Situated on a prime lot in the auiet Coventry Terrace community, you are minutes from the shopping and dining of Royersford and Phoenixville. This home is located in the award-winning Owen J. Roberts School District
Contact an agent
Home facts
- Year built:2027
- Subdivision & Development:COVENTRY TERR MHP
- Listing ID #:PACT2130276
- Added:46 day(s) ago
- Updated:September 05, 2026 at 10:30 AM
Rooms and interior
- Bedrooms:2
- Total bathrooms:2
- Full bathrooms:2
- Flooring:Carpet, Vinyl
- Dining Description:Combination Kitchen/Dining
- Kitchen Description:Carpet, Pantry, Refrigerator, Stove, Water Heater
- Bedroom Description:Carpet
- Living area:985 sq. ft.
Heating and cooling
- Heating:90% Forced Air, Propane - Leased
Structure and exterior
- Roof:Architectural Shingle
- Year built:2027
- Building area:985 sq. ft.
- Architectural Style:Ranch/Rambler
- Construction Materials:Vinyl Siding
- Levels:1 Story
Utilities
- Water:Private/Community Water
- Sewer:Community Septic Tank
Finances and disclosures
- Price:$119,900
- Price per sq. ft.:$121.73
Features and amenities
- Laundry features:Hookup, Washer/Dryer Hookups Only
- Amenities:100 Amp Service, Carpet, Smoke Detector
Parking
- Parking description:Off Street
New listings near 7 Birch Dr
- Coming Soon
 $1,149,000Coming Soon4 beds 4 baths4,555 sq. ft.
2 Traber Ln, SPRING CITY, PA 19475
MLS# PACT2135122Listed by: BETTER HOMES AND GARDENS REAL ESTATE PHOENIXVILLE - New
 $389,000Active6 beds -- baths2,204 sq. ft.
129 Hall St, SPRING CITY, PA 19475
MLS# PACT2135018Listed by: KELLER WILLIAMS REAL ESTATE -EXTON 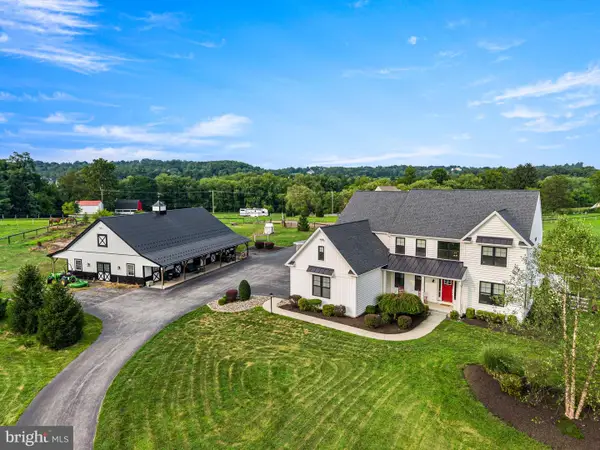 $1,575,000Pending4 beds 3 baths3,653 sq. ft.
90 Bertolet School Rd, SPRING CITY, PA 19475
MLS# PACT2133568Listed by: KELLER WILLIAMS REAL ESTATE -EXTON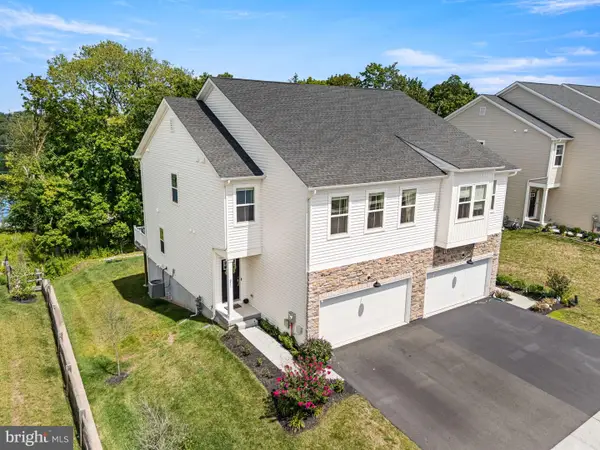 $549,900Active3 beds 4 baths2,659 sq. ft.
851 Pecan Rd, SPRING CITY, PA 19475
MLS# PACT2133814Listed by: REAL OF PENNSYLVANIA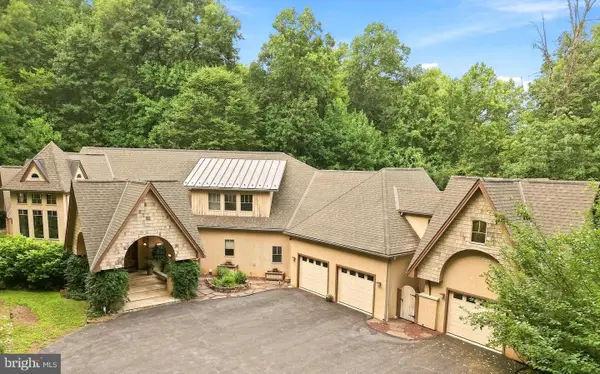 $1,200,000Pending4 beds 8 baths6,154 sq. ft.
1741 Hilltop Rd, SPRING CITY, PA 19475
MLS# PACT2133596Listed by: LPT REALTY, LLC $389,900Pending2 beds 2 baths1,546 sq. ft.
405 S Church St, SPRING CITY, PA 19475
MLS# PACT2133178Listed by: PREFERRED PROPERTIES PLUS $649,900Pending4 beds 3 baths3,016 sq. ft.
315 Quarry Rd, SPRING CITY, PA 19475
MLS# PACT2132774Listed by: KELLER WILLIAMS REALTY GROUP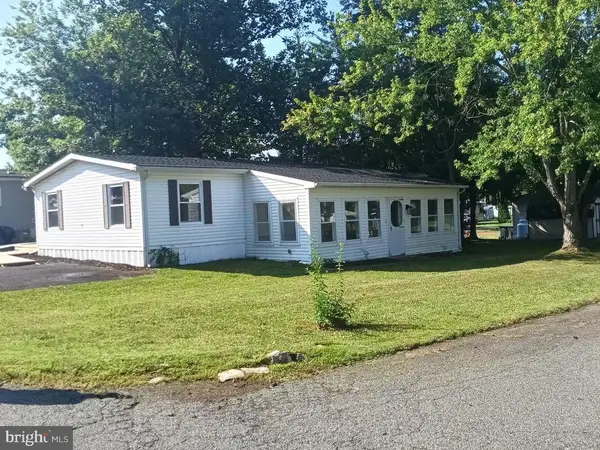 $135,000Pending3 beds 2 baths1,250 sq. ft.
18 Oak Dr, SPRING CITY, PA 19475
MLS# PACT2132854Listed by: VRA REALTY $444,990Active3 beds 3 baths2,181 sq. ft.
00 Wakefield Wallflower Lane, SPRING CITY, PA 19475
MLS# PACT2132368Listed by: WINDTREE REAL ESTATE $349,000Pending2 beds 2 baths2,075 sq. ft.
601 New St, SPRING CITY, PA 19475
MLS# PACT2132678Listed by: RE/MAX READY


Protect your home and budget from life's surprises with an Assurant Home Warranty, backed by a partner that supports you through every step of homeownership. Explore Plans.
© 2023 - 2026 ERA Franchise Systems LLC. All rights reserved. ERA Franchise Systems LLC fully supports the principles of the Fair Housing Act and the Equal Opportunity Act. ERA, ERA Real Estate powered, and their respective logos are registered service marks of ERA Franchise Systems LLC. Each office is independently owned and operated.