
175 Leedy Rd, Spring Grove, PA 17362
Local realty services provided by:ERA Byrne Realty
Listed by: wendy miller
Office: william penn real estate assoc
MLS#:PAYK2109972
Source:BRIGHTMLS
Price summary
- Price:$479,000
- Price per sq. ft.:$185.66
About this home
Nestled in the charming Pigeon Hills community, this delightful split-level home offers a perfect blend of comfort and functionality. Built in 2004, this residence boasts a spacious layout with 2,580 finished square feet, providing ample room for relaxation and entertaining. Step inside to discover a warm and inviting atmosphere, highlighted by thoughtful interior features such as ceiling fans that enhance airflow and comfort throughout the home and a beautiful sunroom. The home is equipped with a pellet stove on the lower level, adding a cozy touch during cooler months. The kitchen is open and inviting, featuring appliances including a refrigerator, microwave, dishwasher, and a range hood, ensuring meal preparation is a breeze. The convenience of a washer and dryer on the lower floor level makes laundry day effortless. With three spacious bedrooms and three full bathrooms, this home is designed to accommodate your lifestyle needs. The daylight, full basement with outside / rear patio entrance provides additional living space or storage options, making it versatile for various uses. Outside, the property sits on a generous 1.02-acre lot, offering plenty of room for outdoor activities and gardening. The attached and detached garages provide ample parking and storage, ensuring your vehicles and belongings are well taken care of. The Pigeon Hills community is known for its friendly atmosphere. Residents enjoy easy access to local parks, perfect for leisurely strolls or picnics. The neighborhood is also conveniently located near schools, shopping, and major routes for commuting. This home is not just a place to live; it's a place to create lasting memories. Don't miss the chance to make this charming residence your own! Come and take a look!...
Contact an agent
Home facts
- Year built:2004
- Subdivision & Development:PIGEON HILLS
- Listing ID #:PAYK2109972
- Added:45 day(s) ago
- Updated:October 01, 2026 at 03:01 PM
Rooms and interior
- Bedrooms:3
- Total bathrooms:3
- Full bathrooms:3
- Dining Description:Combination Kitchen/Dining
- Bathrooms Description:Primary Bath(s)
- Kitchen Description:Dishwasher, Microwave, Range Hood, Refrigerator, Stove, Water Heater
- Basement:Yes
- Basement Description:Daylight, Full, Outside Entrance, Rear Entrance, Walkout Level, Windows
- Living area:2,580 sq. ft.
Heating and cooling
- Cooling:Central A/C
- Heating:Forced Air, Propane - Owned
Structure and exterior
- Roof:Asphalt
- Year built:2004
- Building area:2,580 sq. ft.
- Lot area:1.02 Acres
- Architectural Style:Split Level
- Construction Materials:Brick, Vinyl Siding
- Foundation Description:Block
- Levels:2 Stories
Utilities
- Water:Well
- Sewer:On Site Septic
Finances and disclosures
- Price:$479,000
- Price per sq. ft.:$185.66
- Tax amount:$7,643 (2026)
Features and amenities
- Laundry features:Dryer, Washer
- Amenities:200+ Amp Service, Ceiling Fan(s)
Parking
- Parking description:Additional Storage Area, Attached Garage, Detached Garage, Garage - Front Entry, Garage - Side Entry, Off Street
- Garage:Yes
- Garage spaces:4
New listings near 175 Leedy Rd
- Coming Soon
 $320,000Coming Soon3 beds 3 baths2,040 sq. ft.
4422 Walters Hatchery Rd, SPRING GROVE, PA 17362
MLS# PAYK2111228Listed by: BERKSHIRE HATHAWAY HOMESERVICES HOMESALE REALTY - Coming Soon
 $425,000Coming Soon4 beds 4 baths2,524 sq. ft.
2389 Meetinghouse Rd, SPRING GROVE, PA 17362
MLS# PAYK2112758Listed by: HOUSE BROKER REALTY LLC - Coming SoonOpen Sat, 12 to 2pm
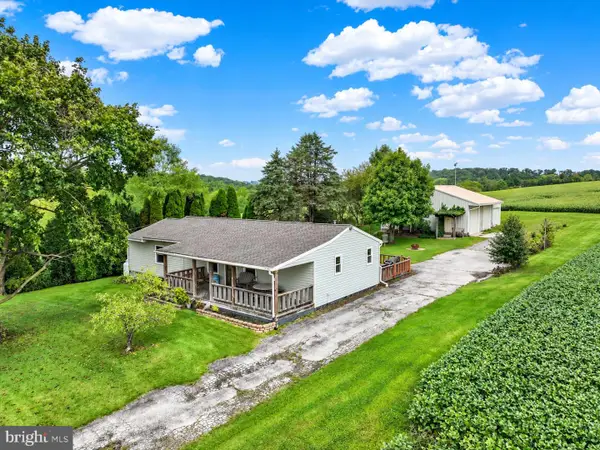 $339,900Coming Soon3 beds 2 baths1,348 sq. ft.
5903 Waltersdorff Rd, SPRING GROVE, PA 17362
MLS# PAYK2112342Listed by: HOWARD HANNA REAL ESTATE SERVICES-YORK - Coming Soon
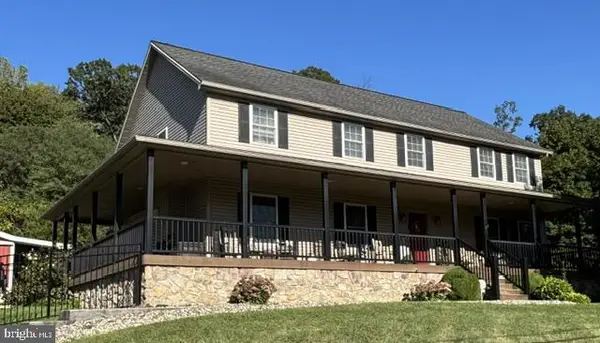 $535,000Coming Soon5 beds 3 baths3,183 sq. ft.
1147 Lake Rd, SPRING GROVE, PA 17362
MLS# PAYK2111832Listed by: BERKSHIRE HATHAWAY HOMESERVICES HOMESALE REALTY - Coming Soon
 $225,000Coming Soon4 beds 3 baths2,806 sq. ft.
6267 E Hill Top Dr E, SPRING GROVE, PA 17362
MLS# PAYK2111080Listed by: BERKSHIRE HATHAWAY HOMESERVICES HOMESALE REALTY - New
 $284,900Active2 beds 2 baths1,494 sq. ft.
1379 Pleasant View Dr #222, SPRING GROVE, PA 17362
MLS# PAYK2112694Listed by: RE/MAX OF GETTYSBURG - New
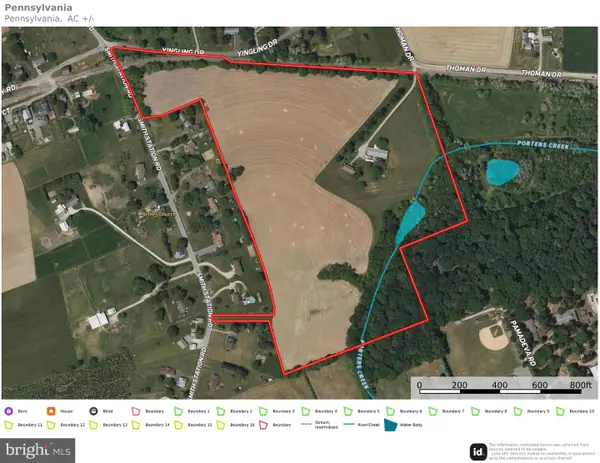 $895,000Active4 beds 2 baths1,872 sq. ft.
6480 Thoman Dr, SPRING GROVE, PA 17362
MLS# PAYK2112550Listed by: HOSTETTER REALTY LLC - New
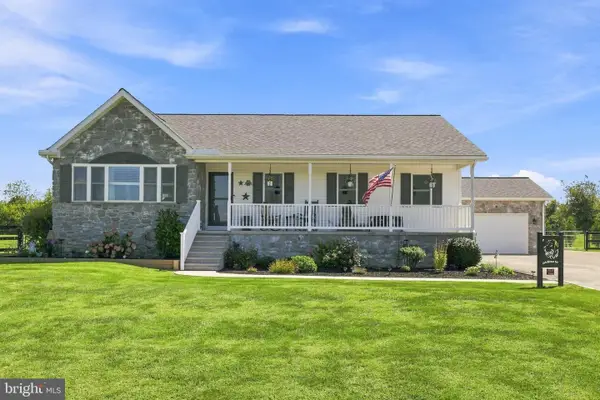 $549,900Active3 beds 2 baths1,793 sq. ft.
6414 Shutt Rd, SPRING GROVE, PA 17362
MLS# PAYK2112210Listed by: KELLER WILLIAMS ELITE - New
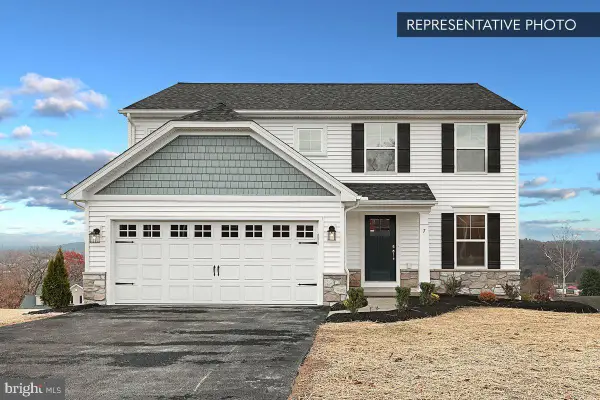 $389,990Active4 beds 3 baths1,927 sq. ft.
6327 Liam Dr #lot 55, SPRING GROVE, PA 17362
MLS# PAYK2112364Listed by: BERKS HOMES REALTY, LLC 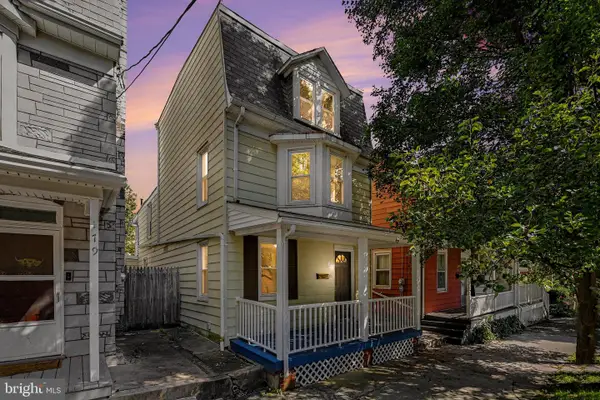 $244,900Active3 beds 3 baths1,607 sq. ft.
173 N Water St, SPRING GROVE, PA 17362
MLS# PAYK2111702Listed by: KELLER WILLIAMS ELITE


Protect your home and budget from life's surprises with an Assurant Home Warranty, backed by a partner that supports you through every step of homeownership. Explore Plans.
© 2023 - 2026 ERA Franchise Systems LLC. All rights reserved. ERA Franchise Systems LLC fully supports the principles of the Fair Housing Act and the Equal Opportunity Act. ERA, ERA Real Estate powered, and their respective logos are registered service marks of ERA Franchise Systems LLC. Each office is independently owned and operated.