
2127 Jefferson Rd, Spring Grove, PA 17362
Local realty services provided by:Mountain Realty ERA Powered
2127 Jefferson Rd,Spring Grove, PA 17362
$344,900
- 2 Beds
- 1 Baths
- - sq. ft.
- Single family
- Sold
Listed by: cameron callahan, adam w flinchbaugh
Office: keller williams keystone realty
MLS#:PAYK2105948
Source:BRIGHTMLS
Sorry, we are unable to map this address
Price summary
- Price:$344,900
About this home
Over 3,000 square feet of finished living space with potential secondary living quarters and breathtaking countryside views! Backing to open green space and surrounded by mature shade trees, beautiful landscaping, garden areas, and a charming courtyard, this property offers a peaceful setting with exceptional flexibility.
The main level features a bright and open layout highlighted by an expansive sunroom that overlooks the scenic surroundings and provides access to the covered patio. The kitchen is centrally located between the living room and dining room, creating a functional flow for everyday living and entertaining. Two generously sized bedrooms feature recently uncovered hardwood flooring, while the full bath includes dual vanity areas and a walk-in shower.
The finished lower level is ideal for extended family, guests, or multi-generational living with its spacious recreation room, bar area, second kitchen, utility room, and walk-in shower. This versatile space provides excellent potential for secondary living quarters while still offering plenty of room for entertaining and recreation.
Enjoy the beauty of the outdoors from every angle with mature trees, established landscaping, garden areas, and picturesque views of the surrounding countryside....
Contact an agent
Home facts
- Year built:1954
- Subdivision & Development:NORTH CODORUS TWP
- Listing ID #:PAYK2105948
- Added:49 day(s) ago
- Updated:August 07, 2026 at 10:21 AM
Rooms and interior
- Bedrooms:2
- Total bathrooms:1
- Full bathrooms:1
- Rooms Total:11
- Flooring:Carpet, Hardwood, Vinyl
- Dining Description:Dining Area, Dining Room, Formal/Separate Dining Room
- Bathrooms Description:Full Bath
- Kitchen Description:2nd Kitchen, Built-Ins, Crown Moldings
- Bedroom Description:Entry Level Bedroom
- Basement:Yes
- Basement Description:Full, Fully Finished, Interior Access, Outside Entrance, Space For Rooms, Walkout Stairs
Heating and cooling
- Cooling:Central A/C
- Heating:Hot Water, Natural Gas
Structure and exterior
- Roof:Shingle
- Year built:1954
- Architectural Style:Ranch/Rambler
- Construction Materials:Brick
- Exterior Features:Patio(s)
- Foundation Description:Block
- Levels:1 Story
Utilities
- Water:Well
- Sewer:On Site Septic
Finances and disclosures
- Price:$344,900
- Tax amount:$5,265 (2025)
Features and amenities
- Laundry features:Laundry
- Amenities:Attic, Bar, Built-Ins, Crown Moldings
Parking
- Parking description:Attached Garage, Garage - Side Entry
- Garage:Yes
- Garage spaces:2
New listings near 2127 Jefferson Rd
- New
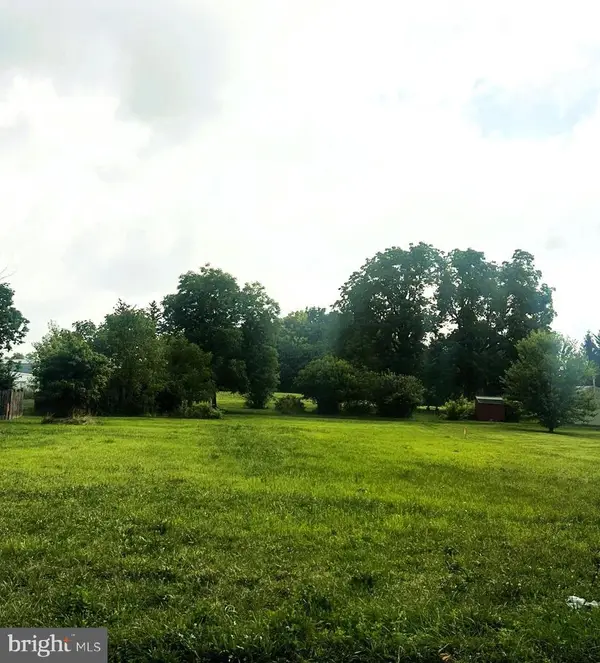 $55,000Active0.23 Acres
Lot #3 On Slagel Rd, SPRING GROVE, PA 17362
MLS# PAYK2108864Listed by: RE/MAX QUALITY SERVICE, INC. - New
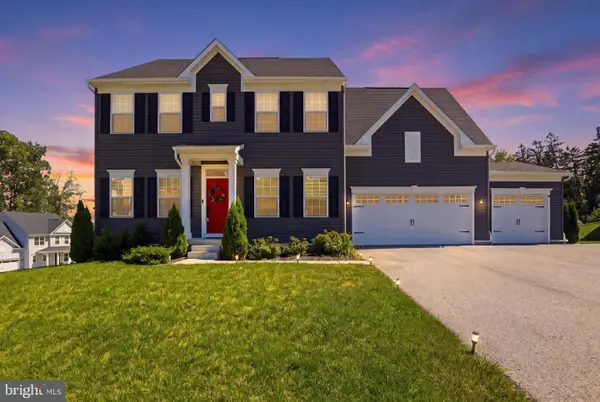 $549,900Active4 beds 4 baths3,890 sq. ft.
302 Greenwood Rd, SPRING GROVE, PA 17362
MLS# PAYK2108998Listed by: RE/MAX COMPONENTS - New
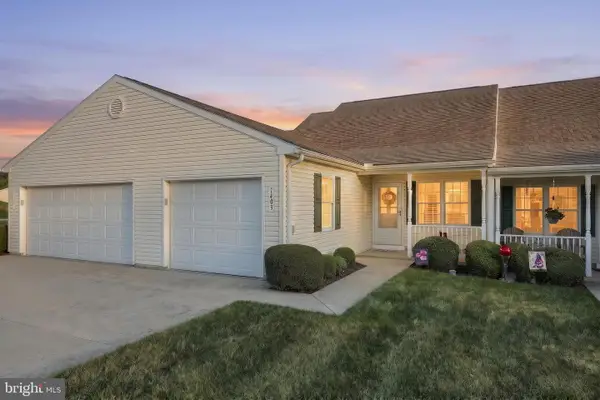 $239,900Active2 beds 1 baths1,104 sq. ft.
1403 Chami Dr #5, SPRING GROVE, PA 17362
MLS# PAYK2108626Listed by: REAL OF PENNSYLVANIA - Open Sat, 10am to 12pmNew
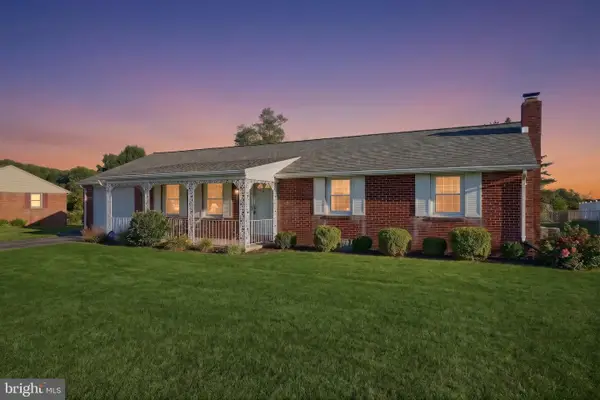 $274,900Active3 beds 2 baths1,932 sq. ft.
2426 Myers Rd, SPRING GROVE, PA 17362
MLS# PAYK2109268Listed by: CUMMINGS & CO. REALTORS - Open Sun, 1 to 3pmNew
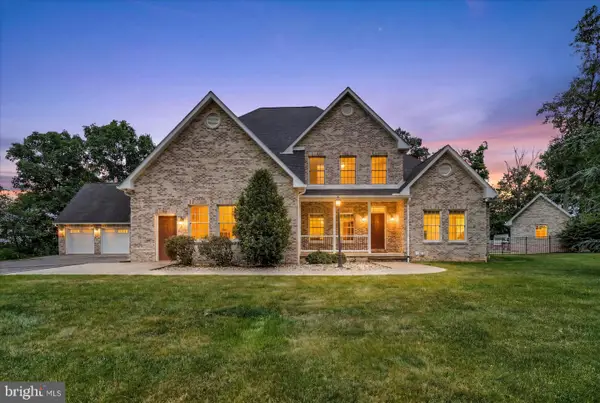 $1,425,000Active6 beds 5 baths5,518 sq. ft.
4440 Beards School Rd, SPRING GROVE, PA 17362
MLS# PAYK2109240Listed by: BERKSHIRE HATHAWAY HOMESERVICES HOMESALE REALTY - New
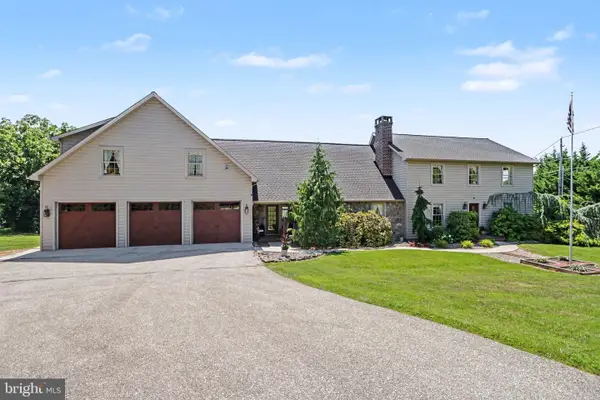 $1,200,000Active4 beds 6 baths5,526 sq. ft.
5020 Zeiglers Church Rd, SPRING GROVE, PA 17362
MLS# PAYK2108618Listed by: JOY DANIELS REAL ESTATE GROUP, LTD 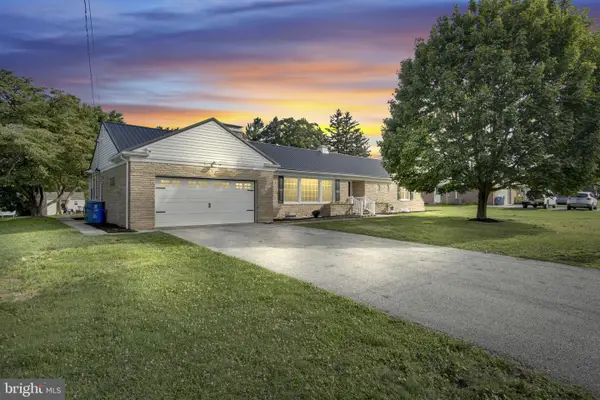 $430,000Pending4 beds 4 baths3,154 sq. ft.
5631 Lischeys Church Rd, SPRING GROVE, PA 17362
MLS# PAYK2109032Listed by: HOUSE BROKER REALTY LLC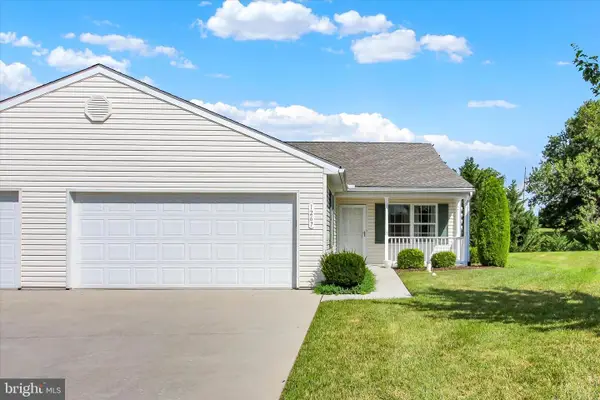 $265,000Pending2 beds 2 baths1,494 sq. ft.
1267 Village Dr, SPRING GROVE, PA 17362
MLS# PAYK2105248Listed by: BERKSHIRE HATHAWAY HOMESERVICES HOMESALE REALTY- New
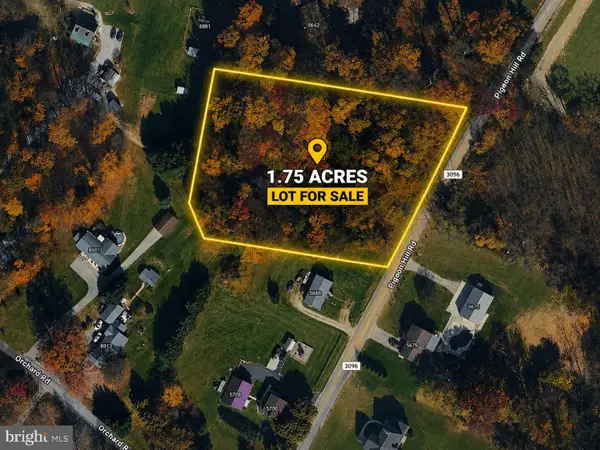 $125,000Active1.75 Acres
5654 Pigeon Hill Rd, SPRING GROVE, PA 17362
MLS# PAYK2108882Listed by: THE GREENE REALTY GROUP 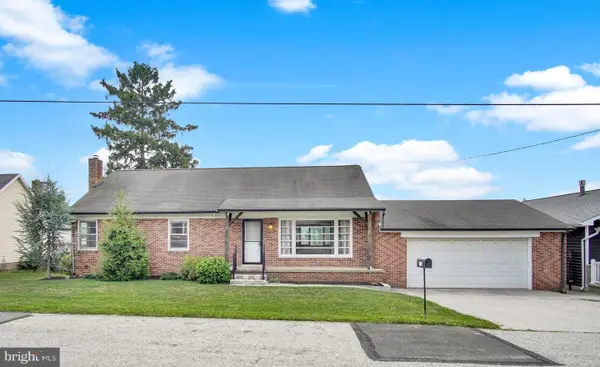 $310,000Pending5 beds 2 baths2,264 sq. ft.
130 W Highland Ave, SPRING GROVE, PA 17362
MLS# PAYK2108680Listed by: IRON VALLEY REAL ESTATE GETTYSBURG


Protect your home and budget from life's surprises with an Assurant Home Warranty, backed by a partner that supports you through every step of homeownership. Explore Plans.
© 2023 - 2026 ERA Franchise Systems LLC. All rights reserved. ERA Franchise Systems LLC fully supports the principles of the Fair Housing Act and the Equal Opportunity Act. ERA, ERA Real Estate powered, and their respective logos are registered service marks of ERA Franchise Systems LLC. Each office is independently owned and operated.