
3504 Hardwood Ter, Spring Grove, PA 17362
Local realty services provided by:ERA Central Realty Group
3504 Hardwood Ter,Spring Grove, PA 17362
$462,500
- 4 Beds
- 4 Baths
- - sq. ft.
- Single family
- Sold
Listed by: jerry l riggleman
Office: real of pennsylvania
MLS#:PAYK2107034
Source:BRIGHTMLS
Sorry, we are unable to map this address
Price summary
- Price:$462,500
- Monthly HOA dues:$28
About this home
Welcome to 3504 Hardwood Terrace in the desirable Codorus Estates community, where scenic views, generous living spaces, and exceptional outdoor entertaining come together beautifully. Set within a neighborhood known for walking trails, open green space, abundant wildlife, and breathtaking sunrises and sunsets, this home offers a lifestyle that feels both peaceful and connected.
From the stately brick-front exterior with a new roof in 2022 and manicured landscaping to the bright, welcoming interior, this home makes an immediate impression. Step inside to a lovely foyer that introduces you to updated flooring, and an easy flow into the formal living and dining spaces. The main level offers a wonderful balance of elegance and comfort, with defined areas for entertaining while still maintaining an open, connected feel.
The family room is warm and inviting, anchored by a beautiful floor-to-ceiling stone fireplace with a wood mantel. Large windows bring in natural light and frame views of the surrounding neighborhood and rolling landscape, while the open connection to the kitchen makes this space ideal for everyday living or hosting friends and family.
The kitchen is spacious and functional, featuring granite countertops, abundant cabinetry, stainless steel appliances, a center island, breakfast bar seating, and a bright breakfast nook. The vaulted breakfast area is especially beautiful, surrounded by windows and opening directly to the rear deck, creating an effortless connection between indoor comfort and outdoor living. Whether enjoying morning coffee, preparing weeknight meals, or entertaining around the holidays, this kitchen and dining area were designed to be both practical and welcoming.
Upstairs, the expansive primary suite offers a true retreat with generous proportions, warm wood flooring, a custom wood accent wall, walk-in closet space, and a private bath with a tiled shower. Three additional bedrooms, a full hall bath, and convenient second-floor laundry complete the upper level, offering the space and functionality today’s buyers appreciate. The floor plans reflect approximately 3,421 total square feet across the home.
The finished lower level is where this home’s personality truly shines. Designed with a fun retro game-inspired feel, this space is perfect for movie nights, game days, entertaining, hobbies, or creating a one-of-a-kind hangout area. With an open recreation room, wet bar, full bath with industrial-inspired finishes, additional finished room, storage area, and even a dedicated indoor sports/game space, the lower level offers a level of flexibility that is both unique and memorable.
The outdoor living space is truly the showpiece. Step outside to a spacious custom deck overlooking rolling green space, neighborhood walking trails, and wide-open skies. Multiple seating and dining areas create the perfect setting for morning coffee, summer cookouts, sunset dinners, or quiet evenings outdoors. Below, the covered patio provides a shaded retreat, while hardscaped walkways lead to a beautiful fire pit terrace framed by mature landscaping. The fenced rear yard, layered outdoor living zones, and scenic backdrop create a backyard experience that feels polished, private, and resort-inspired.
Codorus Estates offers a wonderful community setting with walking trails, wildlife, and natural beauty all around. Even better, the home is located only about two miles from Codorus State Park, where you can swim, hike, camp, boat, picnic, or simply relax and enjoy one of Southern York County’s most loved outdoor destinations.
With its spacious interior, beautiful stone fireplace, granite kitchen, vaulted breakfast nook, finished lower level, custom outdoor living areas, fenced yard, scenic views, and close proximity to Codorus State Park, 3504 Hardwood Terrace is more than a home — it is a place to gather, unwind, entertain, and enjoy every season....
Contact an agent
Home facts
- Year built:2010
- Subdivision & Development:CODORUS ESTATES
- Listing ID #:PAYK2107034
- Added:42 day(s) ago
- Updated:August 15, 2026 at 05:56 AM
Rooms and interior
- Bedrooms:4
- Total bathrooms:4
- Full bathrooms:3
- Half bathrooms:1
- Flooring:Carpet, Luxury Vinyl Plank
- Dining Description:Combination Dining/Living, Combination Kitchen/Dining, Dining Room
- Bathrooms Description:Full Bath, Half Bath, Primary Bathroom
- Kitchen Description:Built-In Microwave, Crown Moldings, Dishwasher, Kitchen - Eat-In, Kitchen - Island, Oven/Range - Gas, Refrigerator, Water Heater, Wet/Dry Bar
- Bedroom Description:Primary Bedroom, Walk In Closet(s)
- Basement:Yes
- Basement Description:Daylight, Full, Heated, Improved, Interior Access, Outside Entrance, Partially Finished, Poured Concrete, Rear Entrance
Heating and cooling
- Cooling:Central A/C
- Heating:Forced Air, Natural Gas
Structure and exterior
- Roof:Architectural Shingle
- Year built:2010
- Lot Features:Backs - Open Common Area, Front Yard, Interior, Landscaping, PUD, Premium, Rear Yard, SideYard(s), Suburban
- Architectural Style:Colonial
- Construction Materials:Stick Built
- Exterior Features:Bump-outs, Chimney Cap(s), Deck(s), Enclosed, Exterior Lighting, Patio(s), Porch(es), Roof, Sidewalks, Street Lights
- Foundation Description:Concrete Perimeter
- Levels:2 Stories
Schools
- High school:SUSQUEHANNOCK
Utilities
- Water:Public
- Sewer:Public Sewer
Finances and disclosures
- Price:$462,500
- Tax amount:$8,180 (2026)
Features and amenities
- Laundry features:Dryer, Laundry, Washer
- Amenities:200+ Amp Service, Ceiling Fan(s), Crown Moldings, Wet/Dry Bar
Parking
- Parking description:Asphalt Driveway, Attached Garage, Garage - Front Entry, Garage Door Opener, Inside Access, On Street
- Garage:Yes
- Garage spaces:2
New listings near 3504 Hardwood Ter
- Coming Soon
 $239,900Coming Soon4 beds 2 baths
43 S East St, SPRING GROVE, PA 17362
MLS# PAYK2103706Listed by: SOUTHERN MANAGEMENT RENTALS - New
 $419,000Active4 beds 3 baths2,592 sq. ft.
5303 Valley View Rd, SPRING GROVE, PA 17362
MLS# PAYK2109734Listed by: WHITE ROSE REALTY, LLC. - New
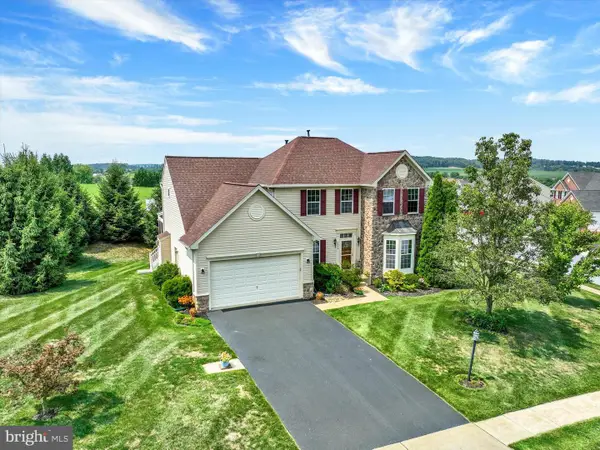 $489,900Active4 beds 4 baths3,284 sq. ft.
3544 Hardwood Ter, SPRING GROVE, PA 17362
MLS# PAYK2109836Listed by: REAL OF PENNSYLVANIA - New
 $169,000Active3 beds 2 baths1,153 sq. ft.
95 N East St, SPRING GROVE, PA 17362
MLS# PAYK2109698Listed by: THE EXCHANGE REAL ESTATE COMPANY LLC - New
 $475,000Active4 beds 3 baths2,815 sq. ft.
441 Little Creek Rd, SPRING GROVE, PA 17362
MLS# PAYK2109492Listed by: RE/MAX QUALITY SERVICE, INC. - Open Sun, 1 to 3pmNew
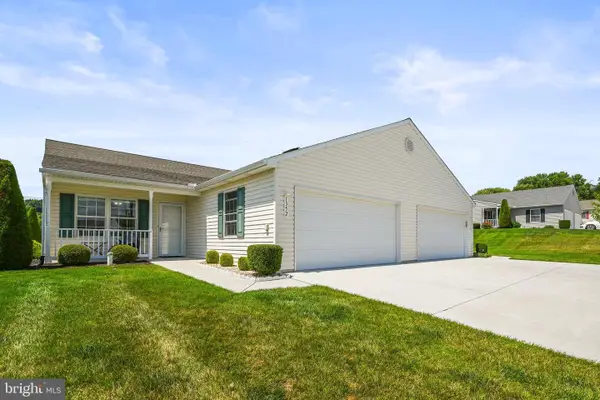 $284,900Active2 beds 2 baths1,494 sq. ft.
1352 Pleasant View Dr #80, SPRING GROVE, PA 17362
MLS# PAYK2109266Listed by: IRON VALLEY REAL ESTATE OF CENTRAL PA - New
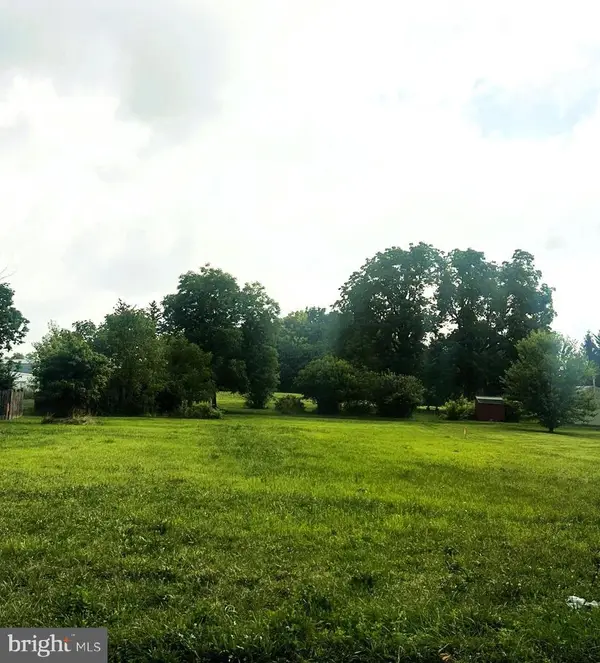 $55,000Active0.23 Acres
Lot #3 On Slagel Rd, SPRING GROVE, PA 17362
MLS# PAYK2108864Listed by: RE/MAX QUALITY SERVICE, INC. - New
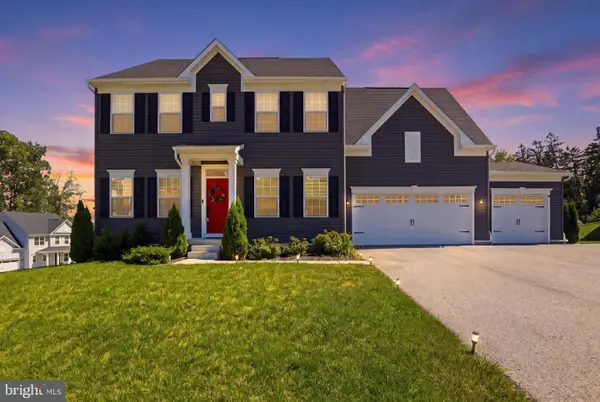 $549,900Active4 beds 4 baths3,890 sq. ft.
302 Greenwood Rd, SPRING GROVE, PA 17362
MLS# PAYK2108998Listed by: RE/MAX COMPONENTS - New
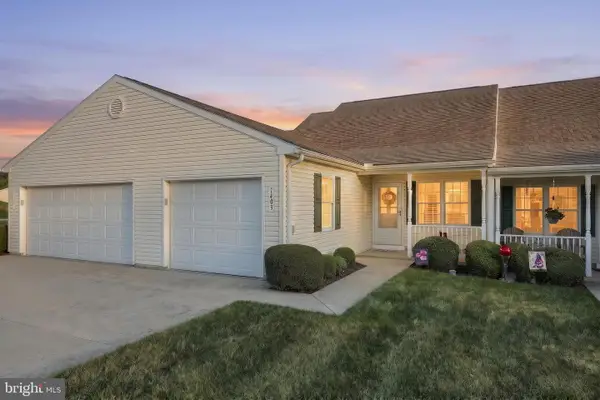 $239,900Active2 beds 1 baths1,104 sq. ft.
1403 Chami Dr #5, SPRING GROVE, PA 17362
MLS# PAYK2108626Listed by: REAL OF PENNSYLVANIA 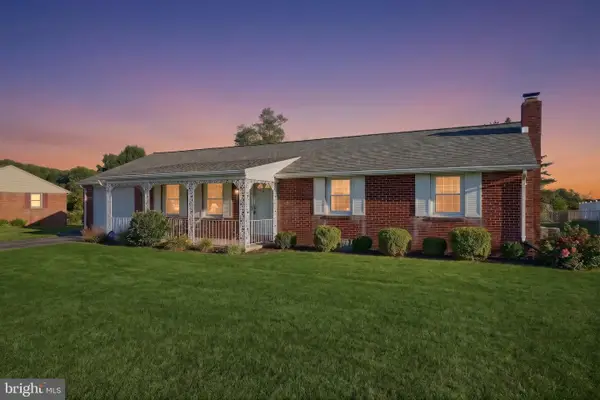 $274,900Pending3 beds 2 baths1,932 sq. ft.
2426 Myers Rd, SPRING GROVE, PA 17362
MLS# PAYK2109268Listed by: CUMMINGS & CO. REALTORS


Protect your home and budget from life's surprises with an Assurant Home Warranty, backed by a partner that supports you through every step of homeownership. Explore Plans.
© 2023 - 2026 ERA Franchise Systems LLC. All rights reserved. ERA Franchise Systems LLC fully supports the principles of the Fair Housing Act and the Equal Opportunity Act. ERA, ERA Real Estate powered, and their respective logos are registered service marks of ERA Franchise Systems LLC. Each office is independently owned and operated.