
439 Rocky Ridge Rd, Spring Grove, PA 17362
Local realty services provided by:O'BRIEN REALTY ERA POWERED
439 Rocky Ridge Rd,Spring Grove, PA 17362
$379,900
- 4 Beds
- 1 Baths
- 2,163 sq. ft.
- Single family
- Active
Listed by: michael r allison jr., adam w flinchbaugh
Office: keller williams keystone realty
MLS#:PAYK2113724
Source:BRIGHTMLS
Price summary
- Price:$379,900
- Price per sq. ft.:$175.64
About this home
Set on 7.76 acres of wooded land, this property offers a peaceful setting surrounded by mature trees, a spacious yard, and plenty of room to enjoy the outdoors. The home features a covered front porch and a deck accessible through sliding glass doors from the dining room, creating a great space for relaxing or entertaining. Inside, the dining room is open to the kitchen, which features white cabinetry, updated countertops, a tile backsplash, and a breakfast bar. Just off the kitchen, the living room showcases a rustic staircase. The first floor also offers two convenient bedrooms, one with washer and dryer hookups for the option of main-level laundry, along with a full bath featuring a walk-in shower. The upper level provides two additional bedrooms. Outside, the detached red barn adds character and offers potential for a variety of uses. Whether you’re looking for privacy, room for hobbies, or space to enjoy nature, this property offers plenty of possibilities.
Contact an agent
Home facts
- Year built:1978
- Subdivision & Development:JACKSON TWP
- Listing ID #:PAYK2113724
- Added:5 day(s) ago
- Updated:October 21, 2026 at 02:03 PM
Rooms and interior
- Bedrooms:4
- Total bathrooms:1
- Full bathrooms:1
- Flooring:Laminate Plank
- Dining Description:Dining Area, Dining Room, Formal/Separate Dining Room
- Bathrooms Description:Full Bath
- Kitchen Description:Built-In Microwave, Carpet, Crown Moldings, Dishwasher, Kitchen - Eat-In, Kitchen - Island, Oven/Range - Electric, Refrigerator
- Bedroom Description:Carpet, Entry Level Bedroom
- Basement:Yes
- Basement Description:Full, Unfinished
- Living area:2,163 sq. ft.
Heating and cooling
- Heating:Forced Air, Oil
Structure and exterior
- Roof:Shingle
- Year built:1978
- Building area:2,163 sq. ft.
- Lot area:7.76 Acres
- Architectural Style:Cape Cod
- Construction Materials:Combination
- Exterior Features:Deck(s), Outbuilding(s), Porch(es), Wrap Around
- Foundation Description:Permanent
- Levels:1 1/2 Story
Utilities
- Water:Well
- Sewer:On Site Septic
Finances and disclosures
- Price:$379,900
- Price per sq. ft.:$175.64
- Tax amount:$5,518 (2026)
Features and amenities
- Amenities:Attic, Carpet, Ceiling Fan(s), Crown Moldings
New listings near 439 Rocky Ridge Rd
- Coming Soon
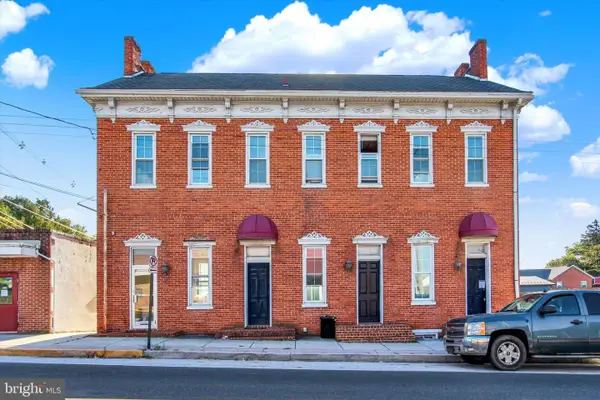 $375,000Coming Soon3 beds -- baths4,032 sq. ft.
9 Baltimore St, SPRING GROVE, PA 17362
MLS# PAYK2113488Listed by: REAL OF PENNSYLVANIA - Coming Soon
 $225,000Coming Soon4 beds 3 baths2,806 sq. ft.
6267 E Hill Top Dr E, SPRING GROVE, PA 17362
MLS# PAYK2111080Listed by: BERKSHIRE HATHAWAY HOMESERVICES HOMESALE REALTY - New
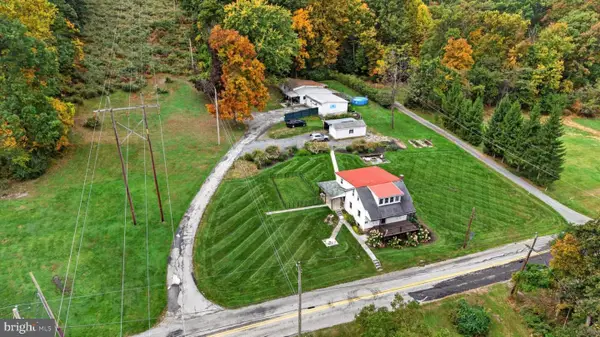 $450,000Active6 beds 2 baths1,386 sq. ft.
490 Rockville Rd, SPRING GROVE, PA 17362
MLS# PAYK2113650Listed by: RENAISSANCE REALTY SALES, LLC 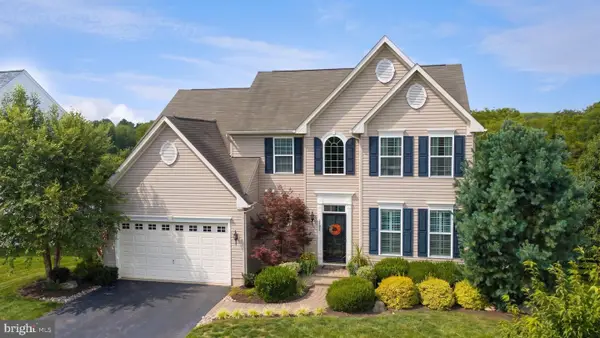 $505,000Pending4 beds 4 baths3,607 sq. ft.
2526 Codorus Ln, SPRING GROVE, PA 17362
MLS# PAYK2110542Listed by: KELLER WILLIAMS KEYSTONE REALTY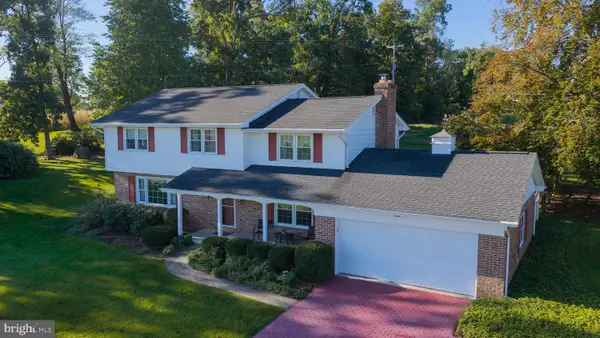 $406,000Pending4 beds 2 baths2,634 sq. ft.
1942 Plain View Dr, SPRING GROVE, PA 17362
MLS# PAYK2113390Listed by: KELLER WILLIAMS KEYSTONE REALTY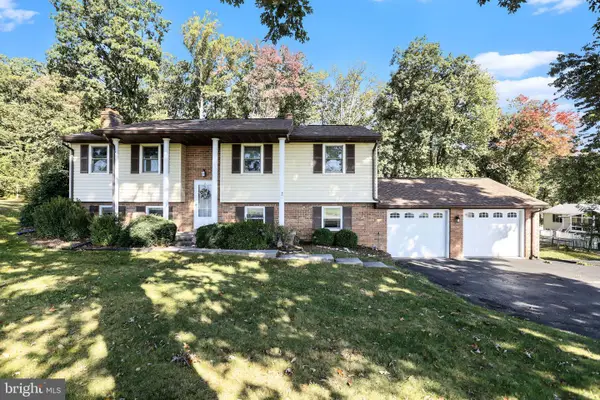 $270,000Pending4 beds 3 baths1,584 sq. ft.
6401 Orefield Rd, SPRING GROVE, PA 17362
MLS# PAYK2113338Listed by: EXP REALTY, LLC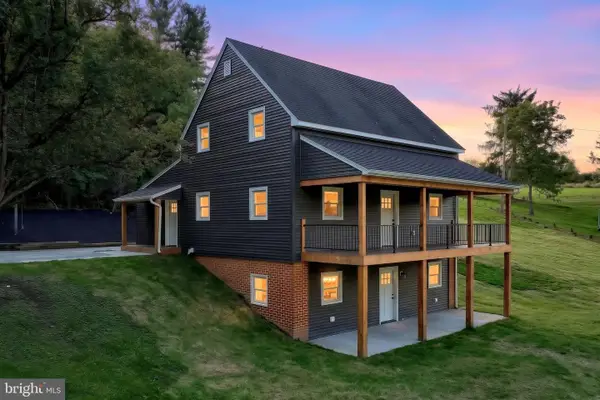 $479,900Active4 beds 4 baths2,359 sq. ft.
1452 Krafts Mill Rd, SPRING GROVE, PA 17362
MLS# PAYK2112894Listed by: RE/MAX QUALITY SERVICE, INC. $60,000Active0.48 Acres
0 Freedom Dr, SPRING GROVE, PA 17362
MLS# PAYK2112642Listed by: BERKSHIRE HATHAWAY HOMESERVICES HOMESALE REALTY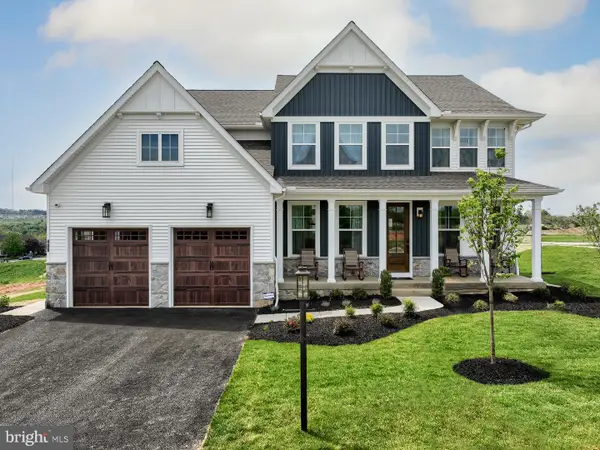 $698,773Active4 beds 3 baths2,633 sq. ft.
Lot #3 Midhill Rd, SPRING GROVE, PA 17362
MLS# PAYK2113004Listed by: PATRIOT REALTY, LLC


Protect your home and budget from life's surprises with an Assurant Home Warranty, backed by a partner that supports you through every step of homeownership. Explore Plans.
© 2023 - 2026 ERA Franchise Systems LLC. All rights reserved. ERA Franchise Systems LLC fully supports the principles of the Fair Housing Act and the Equal Opportunity Act. ERA, ERA Real Estate powered, and their respective logos are registered service marks of ERA Franchise Systems LLC. Each office is independently owned and operated.