
5903 Waltersdorff Rd, Spring Grove, PA 17362
Local realty services provided by:Pagoda Realty ERA Powered
5903 Waltersdorff Rd,Spring Grove, PA 17362
$339,900
- 3 Beds
- 2 Baths
- 1,348 sq. ft.
- Single family
- Coming Soon
Upcoming open houses
- Sat, Oct 0312:00 pm - 02:00 pm
Listed by: matthew laughman
Office: howard hanna real estate services-york
MLS#:PAYK2112342
Source:BRIGHTMLS
Price summary
- Price:$339,900
- Price per sq. ft.:$252.15
About this home
Surrounded by open countryside, this three-bedroom, two-full-bath home offers comfortable living space, thoughtful improvements, and an oversized three-car detached garage. Inside, you'll find an updated kitchen, refreshed bathrooms, and a useful flex space in the partially finished basement. A pellet stove on the main floor offers an additional heat source, the propane tanks are owned, and a new water heater was just installed. Step outside to a covered front porch and spacious back deck, great spots to relax, entertain, and take in the surrounding country views. The three-car garage is a standout feature, complete with electric service and gas heat. Whether you need room for vehicles, storage, a workshop, or your latest project, this is a space you'll appreciate having. With thoughtful updates, inviting outdoor areas, scenic surroundings, and a garage that's tough to find, this Spring Grove property has a lot to appreciate both inside and out.
Contact an agent
Home facts
- Year built:1983
- Subdivision & Development:NORTH CODORUS
- Listing ID #:PAYK2112342
- Updated:September 26, 2026 at 01:36 PM
Rooms and interior
- Bedrooms:3
- Total bathrooms:2
- Full bathrooms:2
- Kitchen Description:Oven/Range - Gas, Refrigerator
- Basement:Yes
- Basement Description:Partial
- Living area:1,348 sq. ft.
Heating and cooling
- Cooling:Central A/C
- Heating:Forced Air, Propane - Owned
Structure and exterior
- Roof:Shingle
- Year built:1983
- Building area:1,348 sq. ft.
- Lot area:0.4 Acres
- Lot Features:Rural
- Architectural Style:Ranch/Rambler
- Construction Materials:Stick Built
- Foundation Description:Block, Permanent
- Levels:2 Stories
Utilities
- Water:Well
- Sewer:On Site Septic
Finances and disclosures
- Price:$339,900
- Price per sq. ft.:$252.15
- Tax amount:$4,147 (2026)
Parking
- Parking description:Additional Storage Area, Detached Garage, Garage Door Opener
- Garage:Yes
- Garage spaces:3
New listings near 5903 Waltersdorff Rd
- Coming Soon
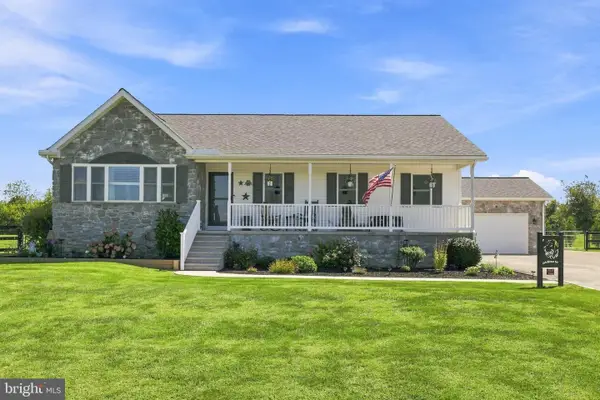 $549,900Coming Soon3 beds 2 baths1,793 sq. ft.
6414 Shutt Rd, SPRING GROVE, PA 17362
MLS# PAYK2112210Listed by: KELLER WILLIAMS ELITE - Coming Soon
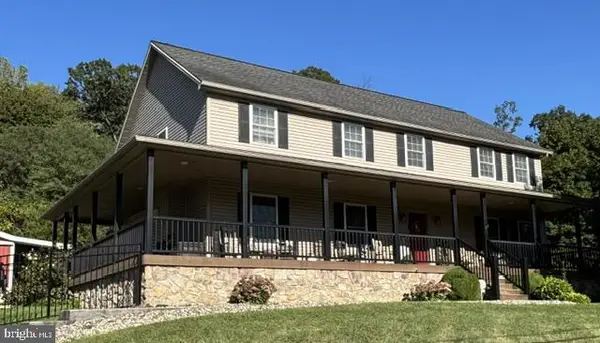 $535,000Coming Soon5 beds 3 baths3,183 sq. ft.
1147 Lake Rd, SPRING GROVE, PA 17362
MLS# PAYK2111832Listed by: BERKSHIRE HATHAWAY HOMESERVICES HOMESALE REALTY - Coming Soon
 $225,000Coming Soon4 beds 3 baths2,806 sq. ft.
6267 E Hill Top Dr E, SPRING GROVE, PA 17362
MLS# PAYK2111080Listed by: BERKSHIRE HATHAWAY HOMESERVICES HOMESALE REALTY - New
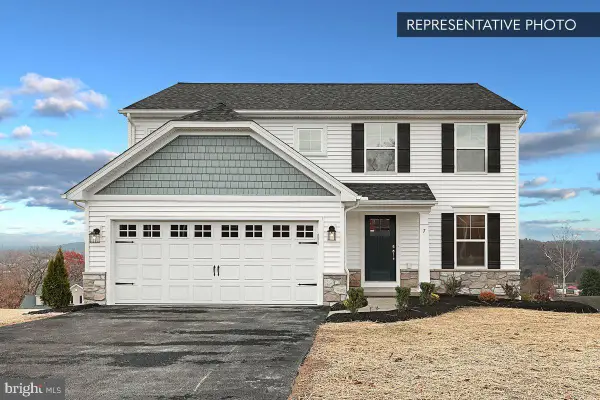 $389,990Active4 beds 3 baths1,927 sq. ft.
6327 Liam Dr #lot 55, SPRING GROVE, PA 17362
MLS# PAYK2112364Listed by: BERKS HOMES REALTY, LLC - New
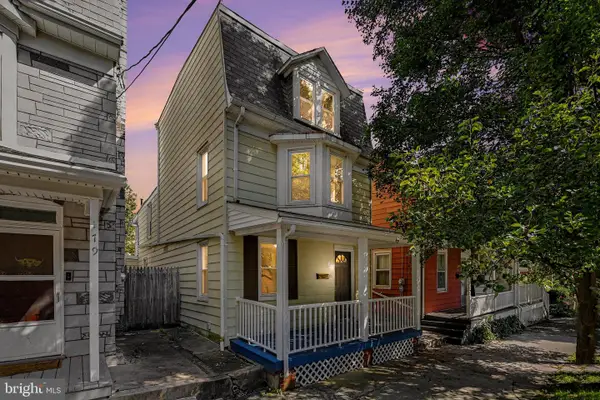 $244,900Active3 beds 3 baths1,607 sq. ft.
173 N Water St, SPRING GROVE, PA 17362
MLS# PAYK2111702Listed by: KELLER WILLIAMS ELITE 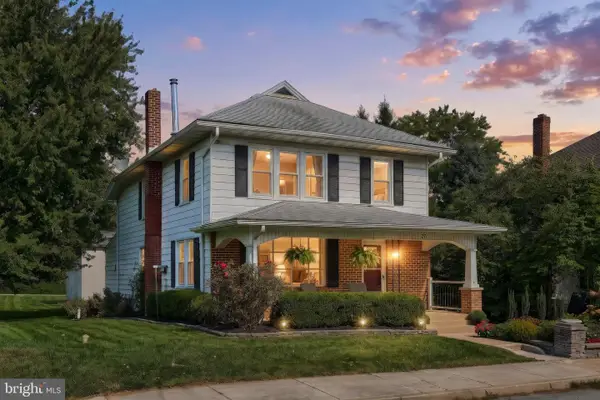 $300,000Pending3 beds 2 baths1,824 sq. ft.
27 Hanover St, SPRING GROVE, PA 17362
MLS# PAYK2106672Listed by: BERKSHIRE HATHAWAY HOMESERVICES HOMESALE REALTY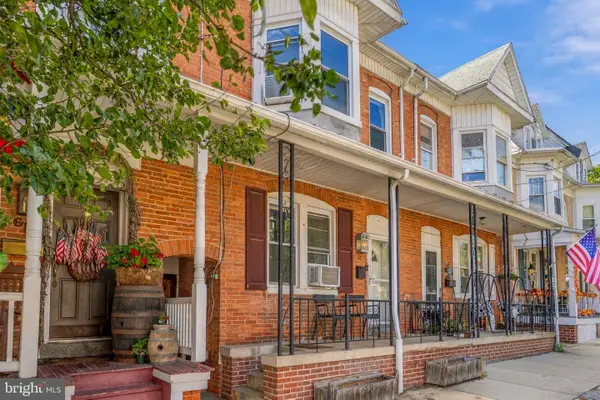 $185,000Pending3 beds 2 baths1,757 sq. ft.
60 N Water St, SPRING GROVE, PA 17362
MLS# PAYK2111814Listed by: CUMMINGS & CO. REALTORS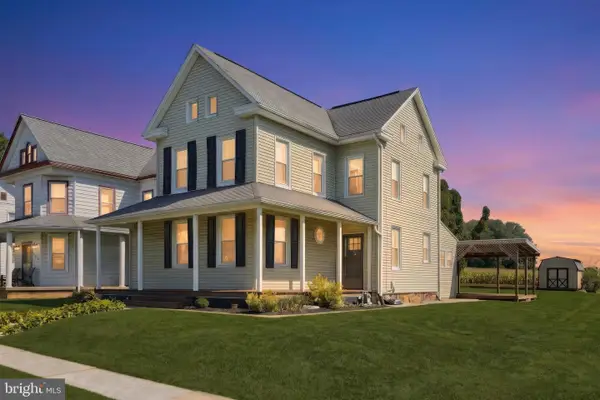 $274,900Active4 beds 3 baths1,637 sq. ft.
188 Nashville Blvd, SPRING GROVE, PA 17362
MLS# PAYK2111256Listed by: THE EXCHANGE REAL ESTATE COMPANY LLC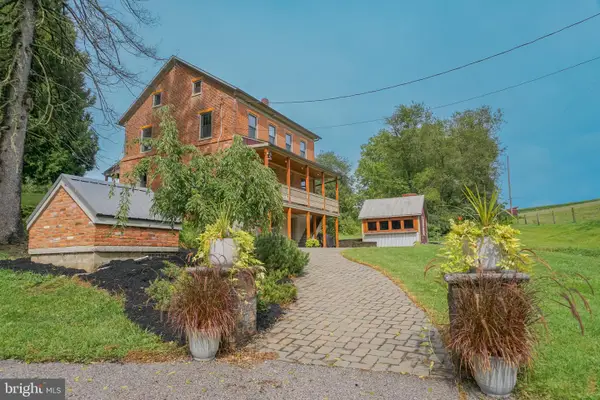 $1,450,000Pending4 beds 3 baths2,380 sq. ft.
2605 Buffalo Valley Rd, SPRING GROVE, PA 17362
MLS# PAYK2111558Listed by: WILLIAM PENN REAL ESTATE ASSOC


Protect your home and budget from life's surprises with an Assurant Home Warranty, backed by a partner that supports you through every step of homeownership. Explore Plans.
© 2023 - 2026 ERA Franchise Systems LLC. All rights reserved. ERA Franchise Systems LLC fully supports the principles of the Fair Housing Act and the Equal Opportunity Act. ERA, ERA Real Estate powered, and their respective logos are registered service marks of ERA Franchise Systems LLC. Each office is independently owned and operated.