
197 Egg Hill Rd, Spring Mills, PA 16875
Local realty services provided by:Mountain Realty ERA Powered
197 Egg Hill Rd,Spring Mills, PA 16875
$1,950,000
- 3 Beds
- 5 Baths
- 4,400 sq. ft.
- Single family
- Active
Listed by: angela r walk, david fonash
Office: continental real estate management
MLS#:PACE2520302
Source:BRIGHTMLS
Price summary
- Price:$1,950,000
- Price per sq. ft.:$443.18
About this home
Nestled on a sprawling 103.49-acre lot including 3/4 of a mile of Sinking Creek, this exquisite contemporary chalet offers a luxurious retreat with breathtaking panoramic mountain views. The inviting interior features rich hardwood flooring and skylights that fill the home with warmth and natural light. Highlighting the home, serving as art and functionality, is an incredible double-sided stone fireplace, masterfully built by renowned stone mason Phil Hawk. With a wood-burning fireplace facing the living area and a wood stove on facing the well thought out kitchen, it anchors the living spaces with timeless character, radiant warmth, and an unmistakable sense of coziness during the colder seasons.
Step outside to discover your personal oasis, complete with an Olympic sized in-ground pool, expansive decks, and a sunroom, perfect for entertaining or quiet relaxation. The property includes unique outbuildings including a sizable barn, utility building with current workshop, with attached greenhouse, enhancing its functionality. The property is also highlighted by a massive garden area, and fruit cellar. Enjoy well maintained walking trails through diverse ecosystems, the serenity of Sinking Creek, where fishing and nature abound, all while being conveniently located in a peaceful, rural setting. All within close proximity to Centre Hall, State College and all things PSU, this home is not just a residence; it's a lifestyle of tranquility waiting to be embraced....
Contact an agent
Home facts
- Year built:1995
- Subdivision & Development:NONE AVAILABLE
- Listing ID #:PACE2520302
- Added:9 day(s) ago
- Updated:October 18, 2026 at 01:53 PM
Rooms and interior
- Bedrooms:3
- Total bathrooms:5
- Full bathrooms:3
- Half bathrooms:2
- Flooring:Hardwood
- Kitchen Description:Built-In Microwave, Dishwasher, Oven/Range - Electric
- Basement:Yes
- Basement Description:Daylight, Partial
- Living area:4,400 sq. ft.
Heating and cooling
- Cooling:Ductless/Mini-Split
- Heating:Baseboard - Hot Water, Electric, Natural Gas, Wood
Structure and exterior
- Roof:Architectural Shingle
- Year built:1995
- Building area:4,400 sq. ft.
- Lot area:103.49 Acres
- Lot Features:Creek/Stream, Fishing Available, Hunting Available, Not In Development, Rural, Stream/Creek, Trees/Wooded
- Architectural Style:Chalet, Contemporary
- Construction Materials:Cedar
- Exterior Features:Deck(s), Outbuilding(s), Patio(s), Screened, Stone Retaining Walls
- Foundation Description:Block
- Levels:3 Story
Utilities
- Water:Well
- Sewer:Septic Exists
Finances and disclosures
- Price:$1,950,000
- Price per sq. ft.:$443.18
- Tax amount:$9,052 (2026)
Features and amenities
- Amenities:200+ Amp Service, Skylight(s)
- Pool features:In Ground
Parking
- Parking description:Asphalt Driveway, Attached Garage, Detached Garage, Garage - Side Entry, Garage Door Opener, Off Street
- Garage:Yes
- Garage spaces:5
New listings near 197 Egg Hill Rd
- Open Sun, 12 to 1:30pmNew
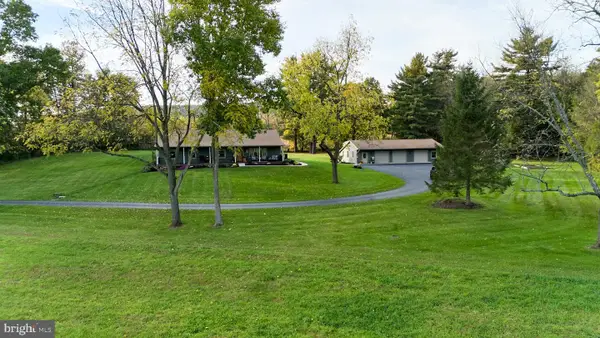 $899,900Active3 beds 2 baths3,452 sq. ft.
4371 Penns Valley Rd, SPRING MILLS, PA 16875
MLS# PACE2520980Listed by: KISSINGER, BIGATEL & BROWER 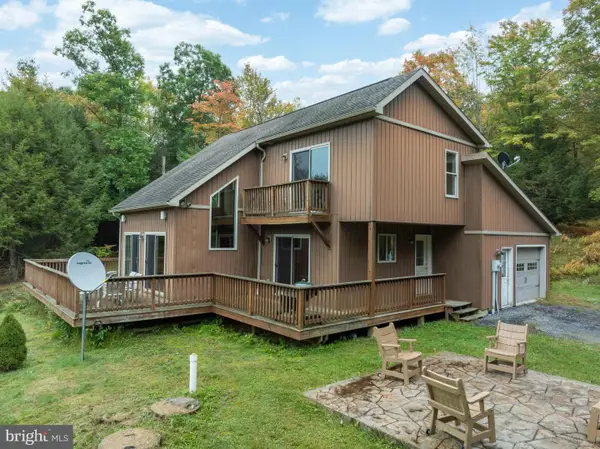 $450,000Active4 beds 3 baths2,568 sq. ft.
498 Decker Valley Rd, SPRING MILLS, PA 16875
MLS# PACE2520874Listed by: KELLER WILLIAMS ADVANTAGE REALTY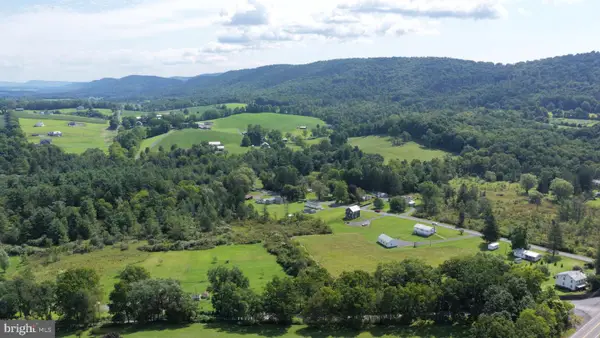 $129,000Active3.28 Acres
0 Lower Georges Valley Rd, SPRING MILLS, PA 16875
MLS# PACE2520680Listed by: CHARIS REALTY GROUP $129,900Active16.74 Acres
Wild Turkey Dr, SPRING MILLS, PA 16875
MLS# PACE2520662Listed by: RE/MAX CENTRE REALTY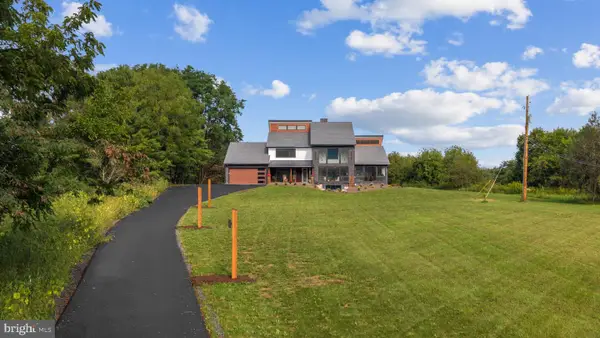 $1,650,000Pending4 beds 5 baths5,030 sq. ft.
118 Walters Haven Ln, SPRING MILLS, PA 16875
MLS# PACE2520494Listed by: KISSINGER, BIGATEL & BROWER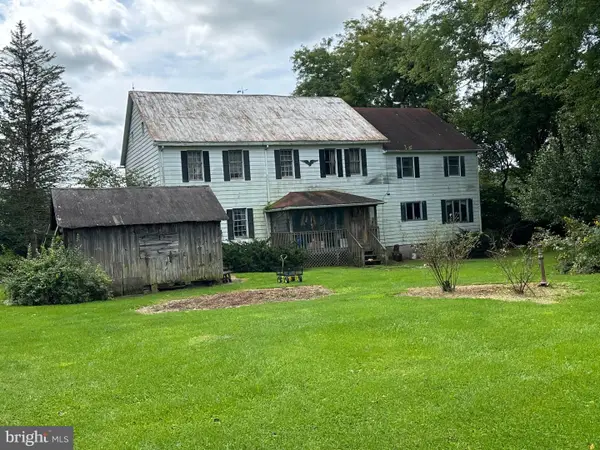 $4,235,000Active6 beds 2 baths3,696 sq. ft.
200 Weaver Rd, SPRING MILLS, PA 16875
MLS# PACE2520602Listed by: KISSINGER & ASSOCIATES LLC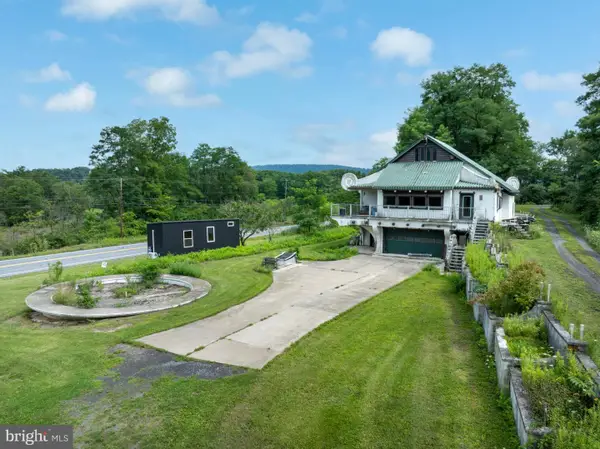 $175,000Pending3 beds 3 baths1,983 sq. ft.
131 Tucker Rd, SPRING MILLS, PA 16875
MLS# PACE2520538Listed by: RE/MAX CENTRE REALTY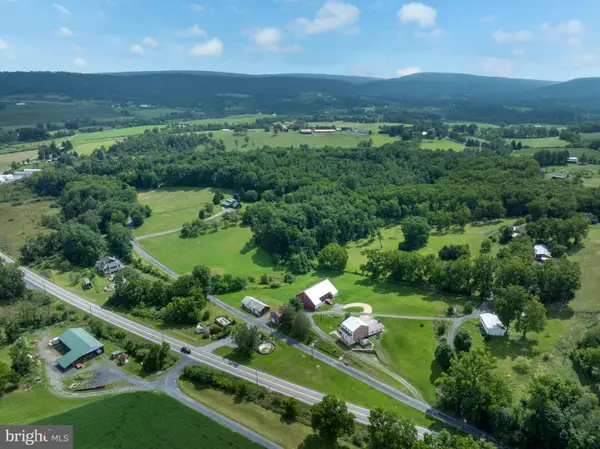 $75,000Pending9.2 Acres
Lot On Tucker Rd, SPRING MILLS, PA 16875
MLS# PACE2520546Listed by: RE/MAX CENTRE REALTY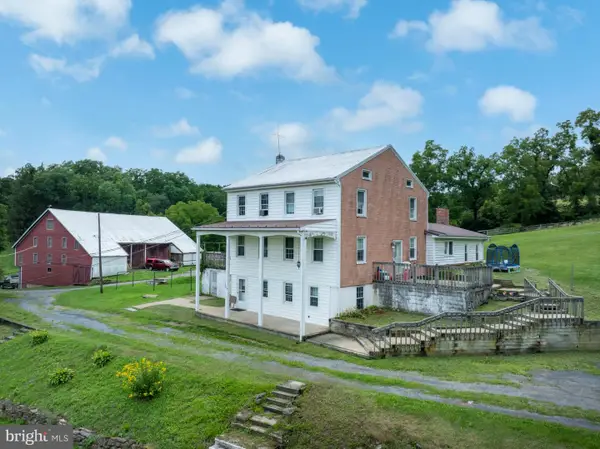 $425,000Active7 beds 4 baths2,700 sq. ft.
114 Tucker Rd, SPRING MILLS, PA 16875
MLS# PACE2520560Listed by: RE/MAX CENTRE REALTY


Protect your home and budget from life's surprises with an Assurant Home Warranty, backed by a partner that supports you through every step of homeownership. Explore Plans.
© 2023 - 2026 ERA Franchise Systems LLC. All rights reserved. ERA Franchise Systems LLC fully supports the principles of the Fair Housing Act and the Equal Opportunity Act. ERA, ERA Real Estate powered, and their respective logos are registered service marks of ERA Franchise Systems LLC. Each office is independently owned and operated.