
348 Decker Valley Rd, Spring Mills, PA 16875
Local realty services provided by:ERA Liberty Realty
348 Decker Valley Rd,Spring Mills, PA 16875
$539,900
- 4 Beds
- 3 Baths
- 2,300 sq. ft.
- Single family
- Active
Listed by: lindsey byers, carrie miller
Office: kissinger, bigatel & brower
MLS#:PACE2520140
Source:BRIGHTMLS
Price summary
- Price:$539,900
- Price per sq. ft.:$234.74
About this home
Nestled in the peaceful Decker Valley Estates community, this beautifully maintained 2,300-square-foot home offers the perfect blend of privacy, comfort, and convenience. Surrounded by mature woodlands, the property provides a picturesque setting for outdoor living, featuring a welcoming front porch with recently replaced decking and a spacious custom-built covered rear deck that’s ideal for relaxing or entertaining in every season.
Built in 2004, the thoughtfully designed floor plan includes a desirable first-floor primary suite, an additional half bath for guests, and warm hardwood flooring throughout the living and dining areas. Rich wood-plank ceilings add character and charm throughout the main level, while three additional bedrooms and another full bath upstairs provide plenty of space for family or guests.
Storage is abundant with an oversized two-car garage, an unfinished basement, over-garage attic storage, and a large detached shed with a garage door—perfect for lawn equipment, outdoor gear, or recreational toys.
Located just minutes from Seven Mountains Wine Cellars and only about 20 minutes from State College and Penn State University, this home offers the rare opportunity to enjoy a peaceful wooded setting without sacrificing convenience. If you’ve been searching for a private retreat with modern comforts and room to spread out, this is one you won’t want to miss....
Contact an agent
Home facts
- Year built:2005
- Subdivision & Development:DECKER VALLEY ESTATES
- Listing ID #:PACE2520140
- Added:51 day(s) ago
- Updated:September 28, 2026 at 01:56 PM
Rooms and interior
- Bedrooms:4
- Total bathrooms:3
- Full bathrooms:2
- Half bathrooms:1
- Flooring:Hardwood, Tile/Brick
- Dining Description:Dining Area, Dining Room
- Bathrooms Description:Full Bath, Half Bath, Primary Bath(s)
- Kitchen Description:Dishwasher, Kitchen - Eat-In, Kitchen - Island, Microwave, Oven/Range - Electric, Refrigerator, Water Heater
- Basement:Yes
- Basement Description:Partial
- Living area:2,300 sq. ft.
Heating and cooling
- Cooling:Central A/C
- Heating:Coal, Forced Air, Oil, Wood
Structure and exterior
- Roof:Architectural Shingle
- Year built:2005
- Building area:2,300 sq. ft.
- Lot area:2.48 Acres
- Lot Features:Trees/Wooded
- Architectural Style:Traditional
- Construction Materials:Block, Stone, Vinyl Siding, Wood Siding
- Foundation Description:Block
- Levels:2 Stories
Utilities
- Water:Well
- Sewer:Private Septic Tank
Finances and disclosures
- Price:$539,900
- Price per sq. ft.:$234.74
- Tax amount:$4,969 (2026)
Parking
- Parking description:Attached Garage, Oversized
- Garage:Yes
- Garage spaces:2
New listings near 348 Decker Valley Rd
- New
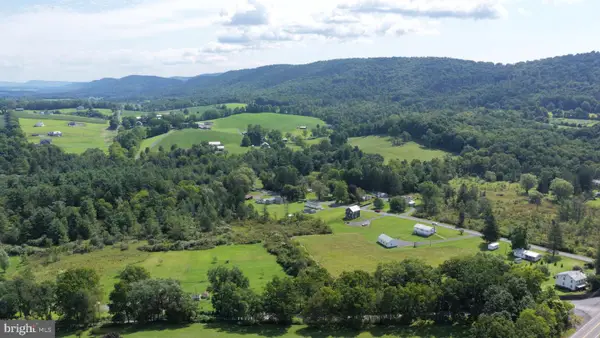 $129,000Active3.28 Acres
0 Lower Georges Valley Rd, SPRING MILLS, PA 16875
MLS# PACE2520680Listed by: CHARIS REALTY GROUP - New
 $129,900Active16.74 Acres
Wild Turkey Dr, SPRING MILLS, PA 16875
MLS# PACE2520662Listed by: RE/MAX CENTRE REALTY 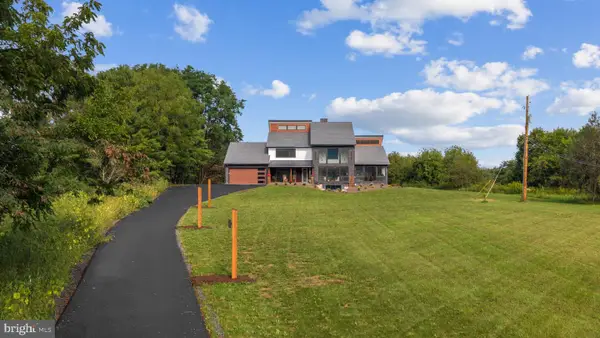 $1,650,000Pending4 beds 5 baths5,030 sq. ft.
118 Walters Haven Ln, SPRING MILLS, PA 16875
MLS# PACE2520494Listed by: KISSINGER, BIGATEL & BROWER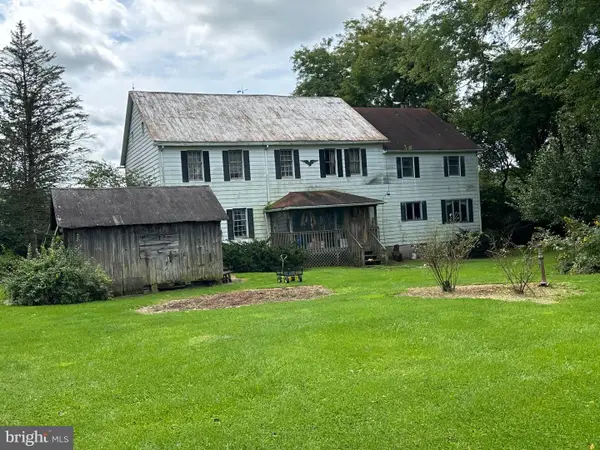 $4,235,000Active4 beds 2 baths3,696 sq. ft.
200 Weaver Rd, SPRING MILLS, PA 16875
MLS# PACE2520602Listed by: KISSINGER & ASSOCIATES LLC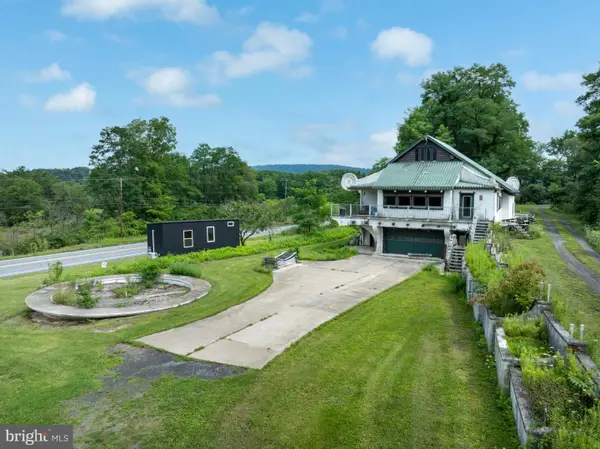 $175,000Active3 beds 3 baths1,983 sq. ft.
131 Tucker Rd, SPRING MILLS, PA 16875
MLS# PACE2520538Listed by: RE/MAX CENTRE REALTY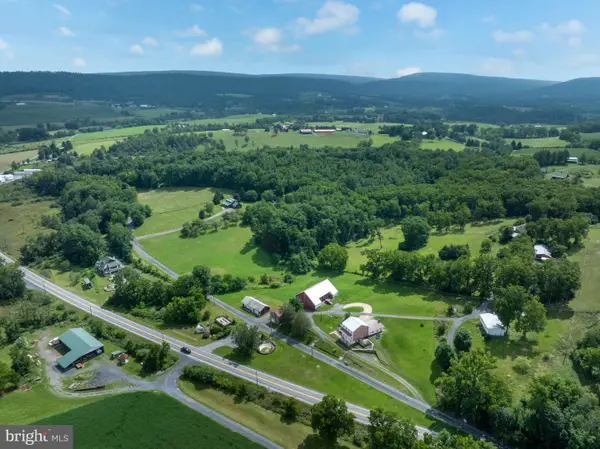 $75,000Active9.2 Acres
Lot On Tucker Rd, SPRING MILLS, PA 16875
MLS# PACE2520546Listed by: RE/MAX CENTRE REALTY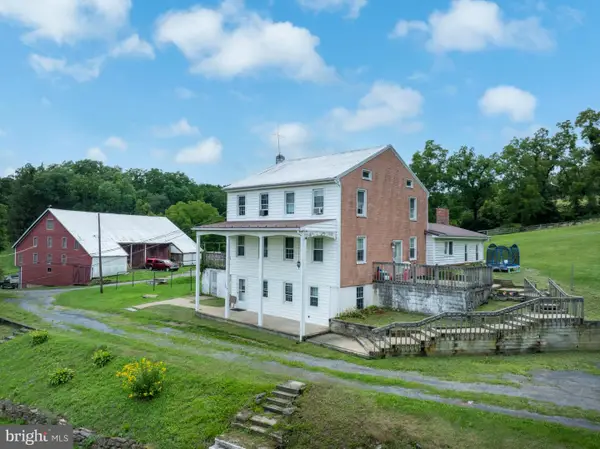 $450,000Active7 beds 4 baths2,700 sq. ft.
114 Tucker Rd, SPRING MILLS, PA 16875
MLS# PACE2520560Listed by: RE/MAX CENTRE REALTY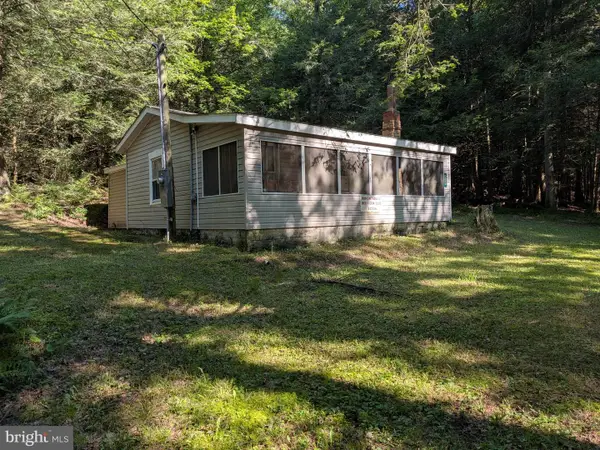 $85,000Pending2 beds -- baths768 sq. ft.
401 Krise Valley Rd, SPRING MILLS, PA 16875
MLS# PACE2520378Listed by: KISSINGER, BIGATEL & BROWER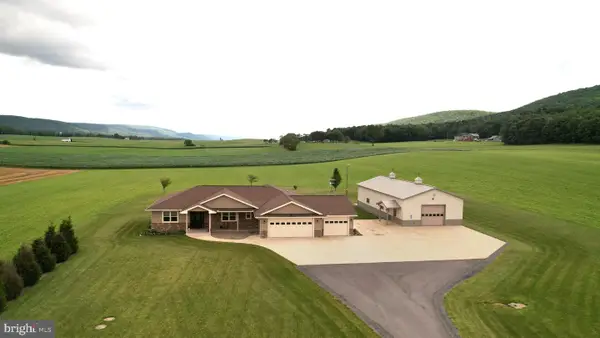 $750,000Pending4 beds 3 baths4,056 sq. ft.
104 Take Off Dr, SPRING MILLS, PA 16875
MLS# PACE2519966Listed by: RE/MAX CENTRE REALTY


Protect your home and budget from life's surprises with an Assurant Home Warranty, backed by a partner that supports you through every step of homeownership. Explore Plans.
© 2023 - 2026 ERA Franchise Systems LLC. All rights reserved. ERA Franchise Systems LLC fully supports the principles of the Fair Housing Act and the Equal Opportunity Act. ERA, ERA Real Estate powered, and their respective logos are registered service marks of ERA Franchise Systems LLC. Each office is independently owned and operated.