
182 S Norwinden Dr, Springfield, PA 19064
Local realty services provided by:ERA Central Realty Group
182 S Norwinden Dr,Springfield, PA 19064
$515,000
- 3 Beds
- 2 Baths
- 1,451 sq. ft.
- Single family
- Active
Upcoming open houses
- Sun, Nov 0112:00 pm - 02:00 pm
Listed by: elizabeth r laporta
Office: bhhs fox & roach-center city walnut
MLS#:PADE2126650
Source:BRIGHTMLS
Price summary
- Price:$515,000
- Price per sq. ft.:$354.93
About this home
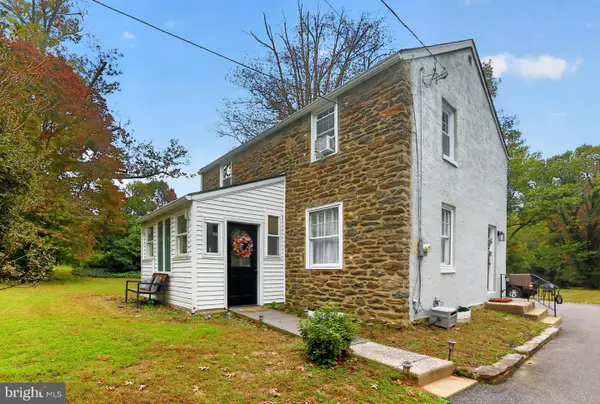
Welcome to 182 South Norwinden Drive, a charming home on a spacious corner lot, nestled in the desirable Scenic Hills neighborhood of Springfield, within the highly regarded Springfield School District. Blending timeless character with thoughtful modern updates, this inviting property offers comfortable living spaces, versatile bonus areas, and plenty of potential to make it your own. Step inside to a welcoming living room featuring a cozy gas fireplace, creating the perfect setting for relaxing evenings or gathering with friends and family. The living room flows seamlessly into a traditional eat-in dining room, offering a warm and inviting space for everyday meals and entertaining. Just beyond, the recently renovated kitchen, completed in 2024, features modern appliances and fresh updates that bring contemporary convenience to this classic home. Off the living room, you’ll find a flexible bonus room on the main level, ideal for a home office, playroom, or additional living space, along with a convenient half bathroom. An enclosed rear porch provides a lovely spot to unwind, while the adjoining breezeway leads to a detached garage equipped with electric, heating, and air conditioning—a versatile space offering possibilities for parking, hobbies, or a workshop. Upstairs, three nicely sized bedrooms and a full bathroom provide comfortable accommodations. The unfinished basement currently houses the home’s utilities and offers exciting potential for future finishing, additional storage, or expanded living space. Situated on an attractive corner lot, this home combines original charm, practical features, and modern improvements (roof 2021, HVAC 2019) in a sought-after Springfield location. Whether you’re looking for a home with character, functional living space, or the opportunity to add your own personal touches, 182 South Norwinden Drive is a wonderful place to call home!...
Contact an agent
Home facts
- Year built:1940
- Subdivision & Development:SCENIC HILLS
- Listing ID #:PADE2126650
- Added:1 day(s) ago
- Updated:October 28, 2026 at 05:44 AM
Rooms and interior
- Bedrooms:3
- Total bathrooms:2
- Full bathrooms:1
- Half bathrooms:1
- Flooring:Ceramic Tile, Hardwood, Partially Carpeted
- Dining Description:Formal/Separate Dining Room
- Kitchen Description:Built-In Microwave, Built-Ins
- Basement:Yes
- Basement Description:Shelving, Space For Rooms, Unfinished
- Living area:1,451 sq. ft.
Heating and cooling
- Cooling:Central A/C
- Heating:Electric, Forced Air, Natural Gas
Structure and exterior
- Year built:1940
- Building area:1,451 sq. ft.
- Lot area:0.21 Acres
- Lot Features:Corner Lot/Unit
- Architectural Style:Cape Cod, Colonial
- Construction Materials:Brick, Masonry, Stone, Vinyl Siding
- Exterior Features:BBQ Grill, Deck(s), Enclosed, Porch(es)
- Foundation Description:Stone
- Levels:2 Stories
Schools
- High school:SPRINGFIELD
- Middle school:RICHARDSON
Utilities
- Water:Public
- Sewer:Public Sewer
Finances and disclosures
- Price:$515,000
- Price per sq. ft.:$354.93
- Tax amount:$7,877 (2026)
Features and amenities
- Amenities:Attic, Built-Ins
Parking
- Parking description:Additional Storage Area, Covered Parking, Detached Garage, Garage - Front Entry, Garage Door Opener, Inside Access, On Street
- Garage:Yes
- Garage spaces:2
New listings near 182 S Norwinden Dr
- Coming Soon
 $389,000Coming Soon3 beds 2 baths1,242 sq. ft.
911 Springhaven Road Springhaven, SPRINGFIELD, PA 19064
MLS# PADE2123806Listed by: BHHS FOX & ROACH-MEDIA - New
 $574,900Active4 beds 3 baths1,737 sq. ft.
1012 Edgewood Dr, SPRINGFIELD, PA 19064
MLS# PADE2126162Listed by: COLDWELL BANKER REALTY 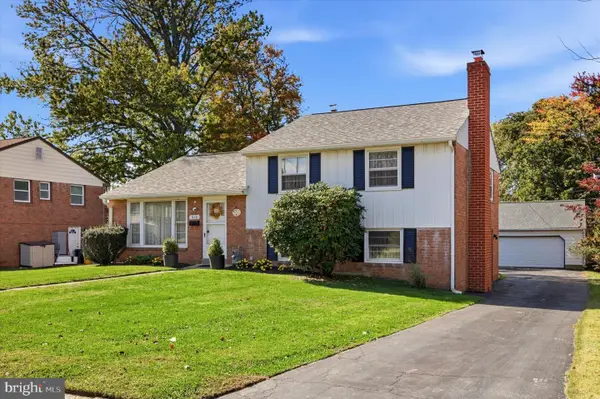 $539,900Pending3 beds 3 baths2,046 sq. ft.
516 Wesley Rd, SPRINGFIELD, PA 19064
MLS# PADE2126130Listed by: BHHS FOX & ROACH-WEST CHESTER- New
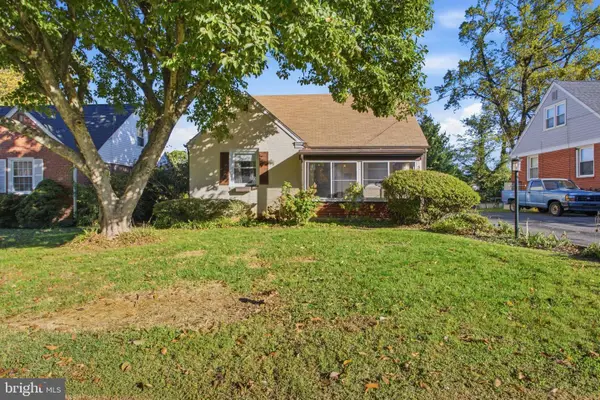 $399,999Active3 beds 2 baths1,445 sq. ft.
319 Hawarden Rd, SPRINGFIELD, PA 19064
MLS# PADE2126258Listed by: LONG & FOSTER REAL ESTATE, INC.  $439,500Pending3 beds 2 baths1,810 sq. ft.
447 Valley View Rd, SPRINGFIELD, PA 19064
MLS# PADE2126226Listed by: COMPASS PENNSYLVANIA, LLC- New
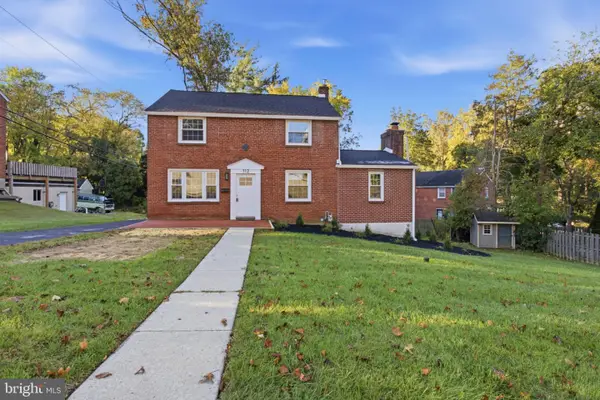 $524,990Active3 beds 2 baths1,877 sq. ft.
112 E Thomson Ave, SPRINGFIELD, PA 19064
MLS# PADE2126164Listed by: LONG & FOSTER REAL ESTATE, INC. - New
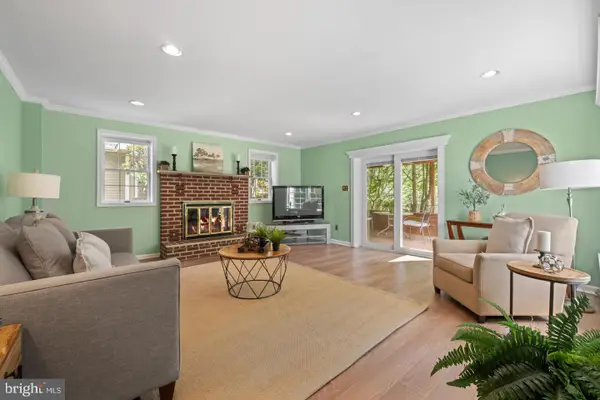 $499,000Active3 beds 2 baths1,840 sq. ft.
77 Forest Rd, SPRINGFIELD, PA 19064
MLS# PADE2126036Listed by: COMPASS PENNSYLVANIA, LLC - Open Sat, 12 to 3pmNew
 $400,000Active3 beds 2 baths1,288 sq. ft.
1214 Providence Rd, SPRINGFIELD, PA 19064
MLS# PADE2125242Listed by: LONG & FOSTER REAL ESTATE, INC.  $495,000Active3 beds 2 baths2,197 sq. ft.
301 W Springfield Rd, SPRINGFIELD, PA 19064
MLS# PADE2125902Listed by: COMPASS PENNSYLVANIA, LLC


Protect your home and budget from life's surprises with an Assurant Home Warranty, backed by a partner that supports you through every step of homeownership. Explore Plans.
© 2023 - 2026 ERA Franchise Systems LLC. All rights reserved. ERA Franchise Systems LLC fully supports the principles of the Fair Housing Act and the Equal Opportunity Act. ERA, ERA Real Estate powered, and their respective logos are registered service marks of ERA Franchise Systems LLC. Each office is independently owned and operated.