
426 Larchwood Rd, Springfield, PA 19064
Local realty services provided by:O'BRIEN REALTY ERA POWERED
426 Larchwood Rd,Springfield, PA 19064
$415,000
- 4 Beds
- 2 Baths
- 1,344 sq. ft.
- Single family
- Active
Listed by: lauren b dickerman, karen lyndsay dwyer
Office: keller williams real estate -exton
MLS#:PADE2127542
Source:BRIGHTMLS
Price summary
- Price:$415,000
- Price per sq. ft.:$308.78
About this home
Welcome to 426 Larchwood Rd, a charming 4-bedroom, 1.5-bath Cape Cod nestled in the scenic Hills community. Upon entering, you'll find hardwood floors that extend throughout the home, creating a warm and inviting feel. The spacious living room features an abundance of windows, allowing natural light to fill the space, and flows seamlessly into the dining area. The kitchen offers ample cabinetry and generous counter space, along with direct access to the expansive rear deck overlooking the flat backyard—an ideal setting for outdoor entertaining or relaxing.
Just off the living room, down the hallway, are two bedrooms and a full hall bathroom. Upstairs, you'll find two additional well-sized bedrooms, along with a convenient half bath. The spacious, unfinished basement offers plenty of potential for additional living space, whether you envision a recreation room, playroom, home gym, or media room. The laundry area is also located on this level.
Conveniently situated near major commuting routes, shopping, and restaurants, this home offers both comfort and accessibility. Don't miss the opportunity to make it your own—schedule your showing today!...
Contact an agent
Home facts
- Year built:1950
- Subdivision & Development:SCENIC HILLS
- Listing ID #:PADE2127542
- Updated:November 12, 2026 at 03:45 PM
Rooms and interior
- Bedrooms:4
- Total bathrooms:2
- Full bathrooms:1
- Half bathrooms:1
- Flooring:Tile/Brick, Wood
- Dining Description:Combination Dining/Living, Dining Area, Dining Room
- Bathrooms Description:Full Bath, Half Bath
- Bedroom Description:Entry Level Bedroom
- Basement:Yes
- Basement Description:Unfinished
- Living area:1,344 sq. ft.
Heating and cooling
- Cooling:Central A/C
- Heating:Forced Air, Natural Gas
Structure and exterior
- Roof:Shingle
- Year built:1950
- Building area:1,344 sq. ft.
- Lot area:0.23 Acres
- Architectural Style:Cape Cod
- Construction Materials:Brick
- Exterior Features:Deck(s)
- Foundation Description:Concrete Perimeter
- Levels:2 Stories
Utilities
- Water:Public
- Sewer:Public Sewer
Finances and disclosures
- Price:$415,000
- Price per sq. ft.:$308.78
- Tax amount:$8,216 (2026)
Features and amenities
- Laundry features:Laundry
New listings near 426 Larchwood Rd
- Coming Soon
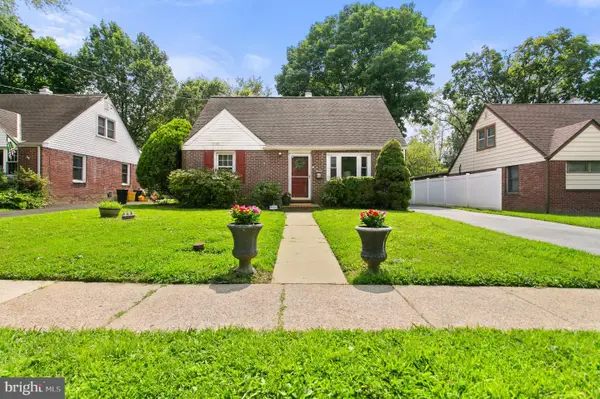 $469,900Coming Soon4 beds 2 baths1,862 sq. ft.
30 Yale Sq, MORTON, PA 19070
MLS# PADE2126738Listed by: OPUS ELITE REAL ESTATE - Open Sun, 1 to 3pmNew
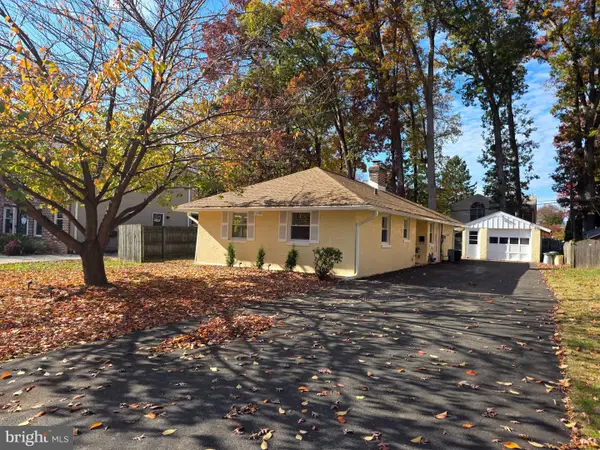 $375,000Active2 beds 1 baths1,224 sq. ft.
230 S Norwinden Dr, SPRINGFIELD, PA 19064
MLS# PADE2127544Listed by: RE/MAX PREFERRED - NEWTOWN SQUARE - New
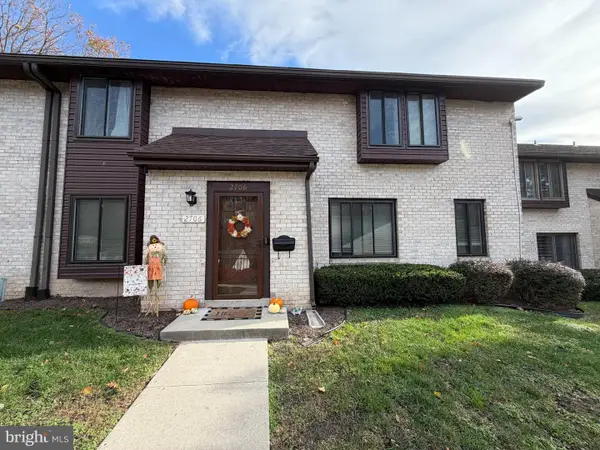 $335,000Active3 beds 3 baths1,600 sq. ft.
2706 Red Oak Cir, SPRINGFIELD, PA 19064
MLS# PADE2127238Listed by: RE/MAX PREFERRED - NEWTOWN SQUARE - Open Sat, 12 to 2pm
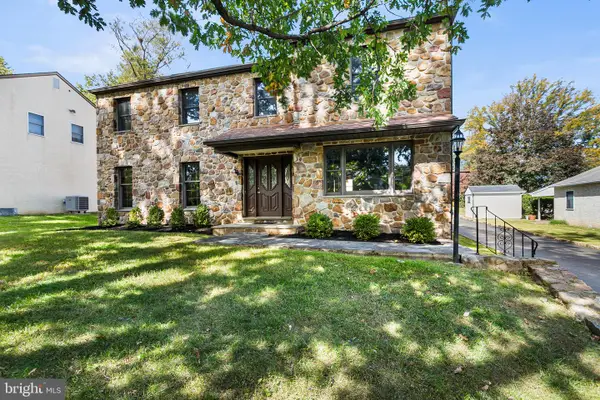 $599,900Active4 beds 4 baths2,786 sq. ft.
238 Old State Rd, SPRINGFIELD, PA 19064
MLS# PADE2125588Listed by: BHHS FOX & ROACH-MEDIA 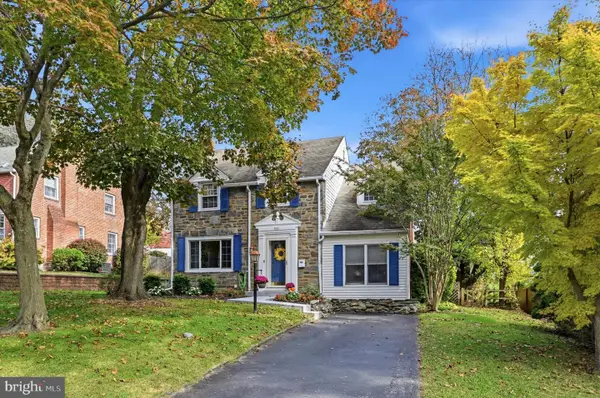 $495,000Pending3 beds 2 baths1,760 sq. ft.
531 Weymouth Rd, SPRINGFIELD, PA 19064
MLS# PADE2126722Listed by: LONG & FOSTER REAL ESTATE, INC.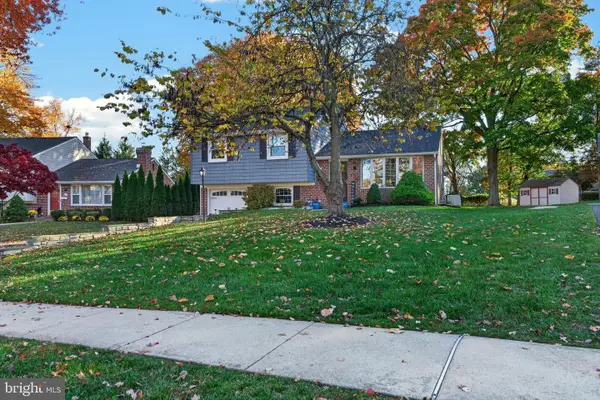 $584,900Pending3 beds 3 baths1,702 sq. ft.
621 Evans Rd, SPRINGFIELD, PA 19064
MLS# PADE2127120Listed by: KELLER WILLIAMS MAIN LINE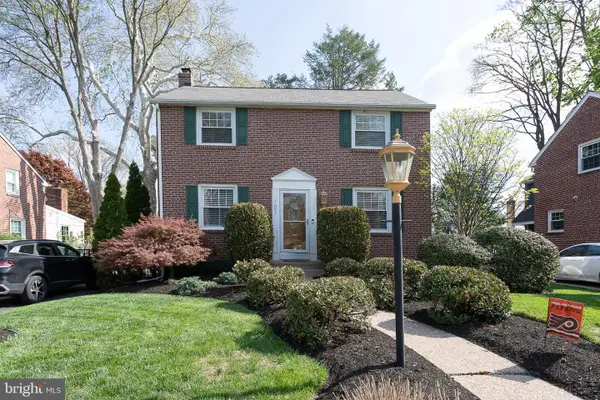 $499,900Pending3 beds 3 baths2,086 sq. ft.
101 Fairview Rd, SPRINGFIELD, PA 19064
MLS# PADE2127098Listed by: COMPASS PENNSYLVANIA, LLC- Open Thu, 3 to 5pmNew
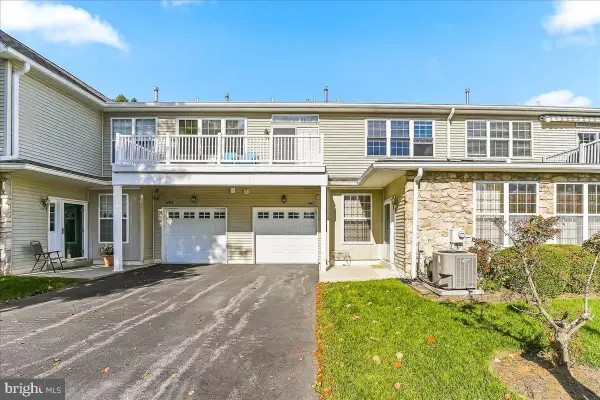 $409,900Active2 beds 2 baths1,419 sq. ft.
1486 Nicklaus Dr, SPRINGFIELD, PA 19064
MLS# PADE2127074Listed by: KW GREATER WEST CHESTER 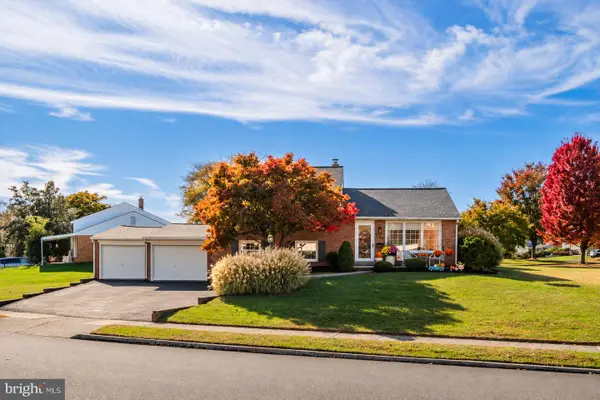 $625,000Pending3 beds 3 baths2,286 sq. ft.
468 Wesley Rd, SPRINGFIELD, PA 19064
MLS# PADE2126974Listed by: BHHS FOX & ROACH-HAVERFORD


Protect your home and budget from life's surprises with an Assurant Home Warranty, backed by a partner that supports you through every step of homeownership. Explore Plans.
© 2023 - 2026 ERA Franchise Systems LLC. All rights reserved. ERA Franchise Systems LLC fully supports the principles of the Fair Housing Act and the Equal Opportunity Act. ERA, ERA Real Estate powered, and their respective logos are registered service marks of ERA Franchise Systems LLC. Each office is independently owned and operated.