
516 Wesley Rd, Springfield, PA 19064
Local realty services provided by:Pagoda Realty ERA Powered
516 Wesley Rd,Springfield, PA 19064
$599,900
- 3 Beds
- 3 Baths
- 2,046 sq. ft.
- Single family
- Active
Listed by: karen galese
Office: re/max main line-west chester
MLS#:PADE2121992
Source:BRIGHTMLS
Price summary
- Price:$599,900
- Price per sq. ft.:$293.21
About this home
Charming 3-Bedroom Split-Level with
Room to Grow
Steps from Springfield Country Club
Welcome home to this beautifully maintained 3-bedroom, 1 full & 2 half bath split-level, offering comfort,
character, and space to entertain. Enjoy peaceful, unobstructed views year-round from the large enclosed
four-season porch, complete with an adjoining deck for additional outdoor living space. Relax in a private
backyard with no rear neighbors.
The lower level features a spacious family room with a cozy fireplace and wet bar — perfect for hosting
family and friends. A full attic offers exciting potential for a fourth bedroom or additional living space,
ready to suit your needs.
Original hardwood floors run throughout the main living and dining areas, with exposed hardwood in two
of the three upstairs bedrooms — a beautiful, timeless feature ready to be enjoyed or refinished to your
taste.
Outside, a level lawn provides a great space for play or gardening, complemented by a large 2-car
detached garage with a storage loft above.
Major Updates Already Done For You
● New roof (2025)
● New AC & heating system (2026)
Unbeatable Location: just a short walk to Springfield Country Club, featuring an on-site hotel, spa,
restaurant, bar, public golf course, and seasonal pool — resort-style living right outside your door.
Located within the highly rated Springfield School District, this home is also an excellent choice for
families.
This is a rare opportunity to own a well-cared-for home in a premier location. Schedule your
showing today!...
Contact an agent
Home facts
- Year built:1955
- Subdivision & Development:DREAM VALLEY
- Listing ID #:PADE2121992
- Added:1 day(s) ago
- Updated:August 20, 2026 at 01:52 PM
Rooms and interior
- Bedrooms:3
- Total bathrooms:3
- Full bathrooms:1
- Half bathrooms:2
- Dining Description:Dining Room
- Living area:2,046 sq. ft.
Heating and cooling
- Cooling:Central A/C
- Heating:Baseboard - Hot Water, Natural Gas
Structure and exterior
- Year built:1955
- Building area:2,046 sq. ft.
- Lot area:0.26 Acres
- Architectural Style:Split Level
- Construction Materials:Brick
- Foundation Description:Block
- Levels:3 Story
Utilities
- Water:Public
- Sewer:Public Sewer
Finances and disclosures
- Price:$599,900
- Price per sq. ft.:$293.21
- Tax amount:$8,678 (2026)
Parking
- Parking description:Asphalt Driveway, Detached Garage, Garage - Front Entry, Oversized
- Garage:Yes
- Garage spaces:6
New listings near 516 Wesley Rd
- Coming Soon
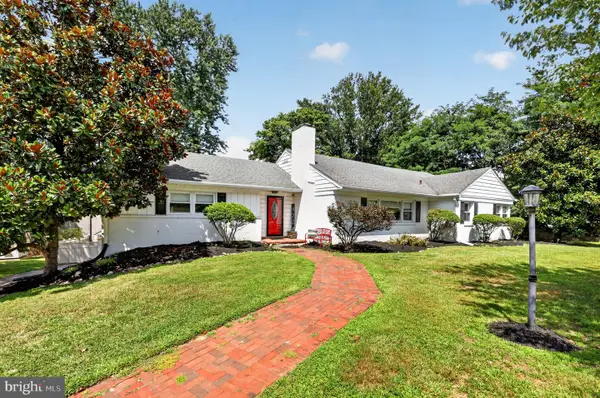 $850,000Coming Soon3 beds 4 baths
422 Conard Dr, SPRINGFIELD, PA 19064
MLS# PADE2121242Listed by: WORTHINGTON REAL ESTATE - New
 $599,900Active4 beds 3 baths2,090 sq. ft.
521 Woodland Ave, SPRINGFIELD, PA 19064
MLS# PADE2121958Listed by: REALTY MARK CITYSCAPE-KING OF PRUSSIA - Open Sat, 1 to 3pmNew
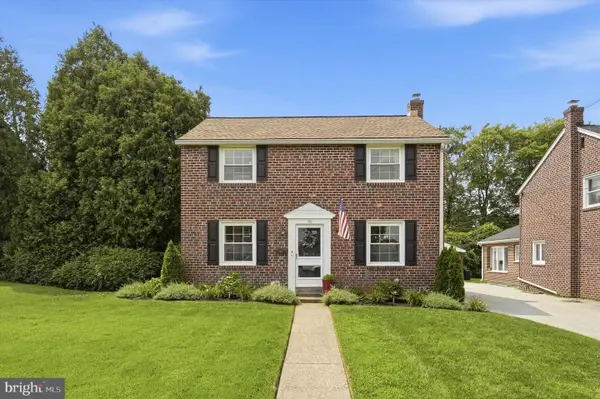 $500,000Active3 beds 2 baths1,416 sq. ft.
46 West Ave, SPRINGFIELD, PA 19064
MLS# PADE2121786Listed by: COMPASS PENNSYLVANIA, LLC - New
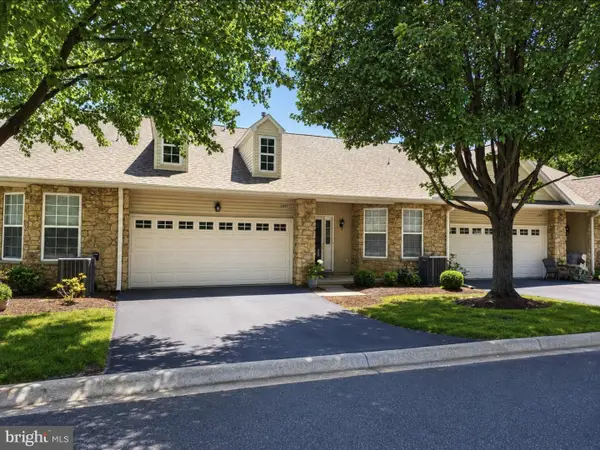 $450,000Active2 beds 2 baths1,524 sq. ft.
1497 Country Club Dr, SPRINGFIELD, PA 19064
MLS# PADE2121854Listed by: RE/MAX HOMETOWN REALTORS - New
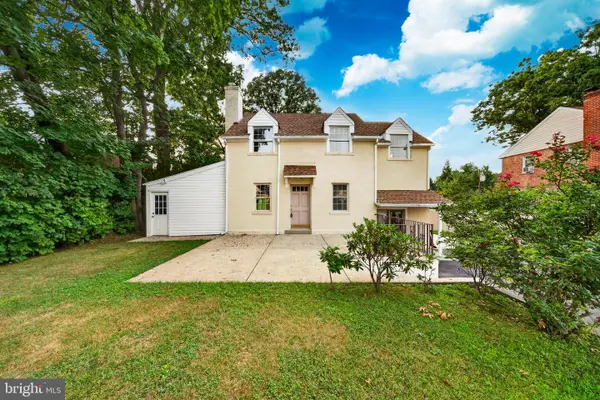 $570,000Active4 beds 2 baths
640 South Sproul, SWARTHMORE, PA 19081
MLS# PADE2121686Listed by: HOWARD HANNA REAL ESTATE SERVICES 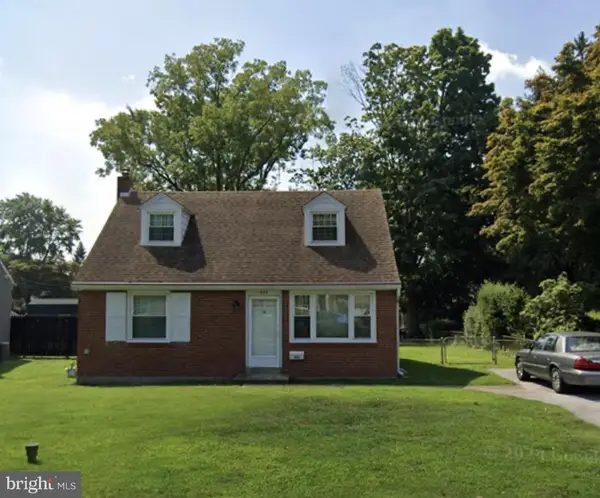 $325,000Pending4 beds 2 baths1,344 sq. ft.
486 Wayne Ave, SPRINGFIELD, PA 19064
MLS# PADE2121634Listed by: BHHS FOX & ROACH-MEDIA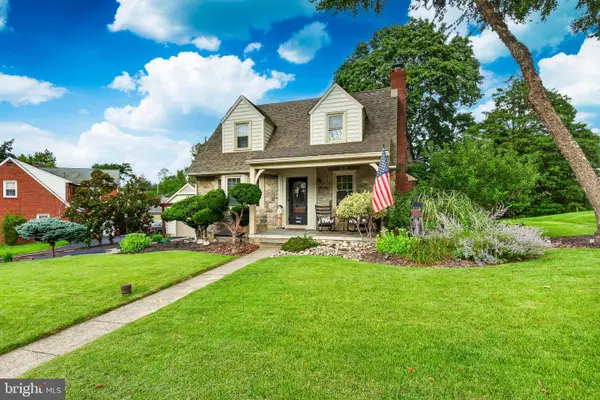 $525,000Pending3 beds 2 baths1,770 sq. ft.
966 Edgewood Dr, SPRINGFIELD, PA 19064
MLS# PADE2121550Listed by: VRA REALTY- New
 $585,000Active3 beds 2 baths1,918 sq. ft.
44 S Brookside Rd, SPRINGFIELD, PA 19064
MLS# PADE2121540Listed by: EXP REALTY, LLC 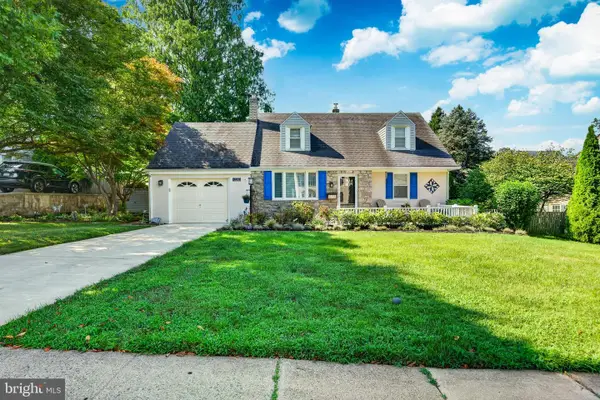 $507,000Pending3 beds 3 baths1,614 sq. ft.
158 Scenic Rd, SPRINGFIELD, PA 19064
MLS# PADE2120894Listed by: REAL BROKER, LLC


Protect your home and budget from life's surprises with an Assurant Home Warranty, backed by a partner that supports you through every step of homeownership. Explore Plans.
© 2023 - 2026 ERA Franchise Systems LLC. All rights reserved. ERA Franchise Systems LLC fully supports the principles of the Fair Housing Act and the Equal Opportunity Act. ERA, ERA Real Estate powered, and their respective logos are registered service marks of ERA Franchise Systems LLC. Each office is independently owned and operated.