
933 West Ave, Springfield, PA 19064
Local realty services provided by:O'BRIEN REALTY ERA POWERED
933 West Ave,Springfield, PA 19064
$409,900
- 5 Beds
- 3 Baths
- 2,770 sq. ft.
- Single family
- Active
Listed by: anthony joseph krupincza
Office: cg realty, llc.
MLS#:PADE2121254
Source:BRIGHTMLS
Price summary
- Price:$409,900
- Price per sq. ft.:$147.98
About this home
*PRICED TO SELL* Welcome to 933 West Ave, a rare opportunity to own a spacious 5-bedroom, 2.5-bath home offering approximately 2,770 square feet of living space on an oversized 8,000+ square foot lot in the highly sought-after Springfield School District. With generous room sizes, flexible living spaces, ample parking, and tremendous upside potential, this property is ideal for buyers looking to build equity while creating their dream home.
As you arrive, you'll immediately appreciate the home's expansive lot, and private driveway with parking for at least four vehicles. Step inside to discover a spacious split level layout featuring large living and dining areas, abundant natural light, and a floor plan that offers incredible flexibility for everyday living and entertaining. With five generously sized bedrooms and two full bathrooms plus a half downstairs, there's plenty of room for a growing family, multi-generational living, or those needing dedicated office or hobby space.
One of the home's most unique features is the former garage, which was converted many years ago into a small local Springfield doctor's office. This versatile area can function as a home office, business space, or additional living area, or it can be converted back into a traditional garage if desired.
While the home would benefit from cosmetic updating and renovations, it provides an outstanding opportunity for buyers who aren't afraid to add their own style and value. Opportunities to purchase a home of this size on a lot of this caliber in Springfield are becoming increasingly rare. Based on recent neighborhood sales of similarly renovated homes, the property offers the potential for an after-repair value (ARV) around $750,000, making it an attractive option for both owner-occupants and investors looking to build long-term equity.
Outside, the oversized backyard provides plenty of room for entertaining, gardening, play space, or future outdoor enhancements. The generous lot size offers flexibility that's difficult to find in today's market.
Ideally located just minutes from parks, shopping, restaurants, public transportation, and major routes with easy access to Philadelphia, Wilmington, and Philadelphia International Airport, this home combines location, size, and opportunity. Bring your vision and unlock the full potential of 933 West Ave—an exceptional chance to create significant value in one of Delaware County's most desirable communities....
Contact an agent
Home facts
- Year built:1960
- Subdivision & Development:STONY CREEK
- Listing ID #:PADE2121254
- Added:56 day(s) ago
- Updated:October 01, 2026 at 03:01 PM
Rooms and interior
- Bedrooms:5
- Total bathrooms:3
- Full bathrooms:2
- Half bathrooms:1
- Flooring:Hardwood
- Dining Description:Dining Area
- Kitchen Description:Exhaust Fan, Oven - Single, Refrigerator, Stainless Steel Appliances, Stove
- Basement:Yes
- Basement Description:Daylight, Full, Interior Access, Partially Finished, Side Entrance, Windows
- Living area:2,770 sq. ft.
Heating and cooling
- Cooling:Window Unit(s)
- Heating:Forced Air, Natural Gas
Structure and exterior
- Roof:Architectural Shingle, Shingle
- Year built:1960
- Building area:2,770 sq. ft.
- Lot area:0.2 Acres
- Lot Features:Backs to Trees, Front Yard, Rear Yard, Suburban
- Architectural Style:Colonial, Split Level
- Construction Materials:Brick
- Exterior Features:Awning(s), Bump-outs, Flood Lights, Porch(es), Sidewalks
- Foundation Description:Block
- Levels:2 Stories
Schools
- High school:SPRINGFIELD
- Middle school:RICHARDSON
- Elementary school:SCENIC HILLS
Utilities
- Water:Public
- Sewer:Public Sewer
Finances and disclosures
- Price:$409,900
- Price per sq. ft.:$147.98
- Tax amount:$10,405 (2026)
Features and amenities
- Laundry features:Dryer, Dryer In Unit, Has Laundry, Washer In Unit
- Amenities:Cable TV, Ceiling Fan(s), Electric Available, Main Entrance Lock, Natural Gas Available, Security Gate, Smoke Detector
Parking
- Parking description:Paved Driveway, Private
New listings near 933 West Ave
- Coming SoonOpen Sat, 11am to 1pm
 $399,900Coming Soon3 beds 2 baths1,432 sq. ft.
319 Powell Rd, SPRINGFIELD, PA 19064
MLS# PADE2124986Listed by: KELLER WILLIAMS MAIN LINE - Coming Soon
 $389,000Coming Soon3 beds 2 baths1,242 sq. ft.
911 Springhaven Road Springhaven, SPRINGFIELD, PA 19064
MLS# PADE2123806Listed by: BHHS FOX & ROACH-MEDIA - New
 $325,000Active4 beds 3 baths1,636 sq. ft.
106 N Norwinden Dr, SPRINGFIELD, PA 19064
MLS# PADE2124850Listed by: THE GREENE REALTY GROUP - Open Sun, 1:30 to 3pmNew
 $425,000Active4 beds 1 baths1,726 sq. ft.
17 Windsor Circle, SPRINGFIELD, PA 19064
MLS# PADE2124596Listed by: KELLER WILLIAMS REAL ESTATE - MEDIA - New
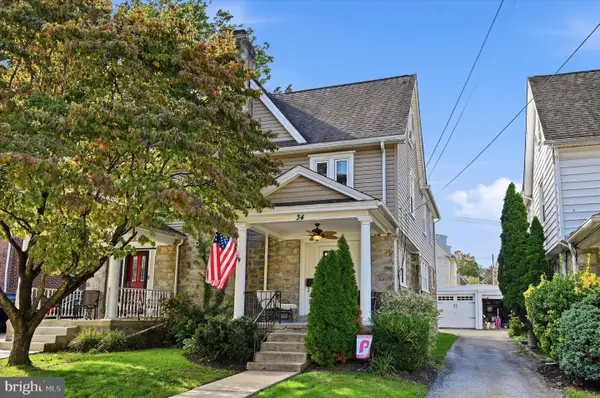 $399,900Active3 beds 2 baths2,058 sq. ft.
34 Greenhill Rd, SPRINGFIELD, PA 19064
MLS# PADE2124762Listed by: KELLER WILLIAMS MAIN LINE - New
 $514,900Active3 beds 2 baths1,554 sq. ft.
329 Lynbrooke Rd, SPRINGFIELD, PA 19064
MLS# PADE2124524Listed by: HOUWZER, LLC - New
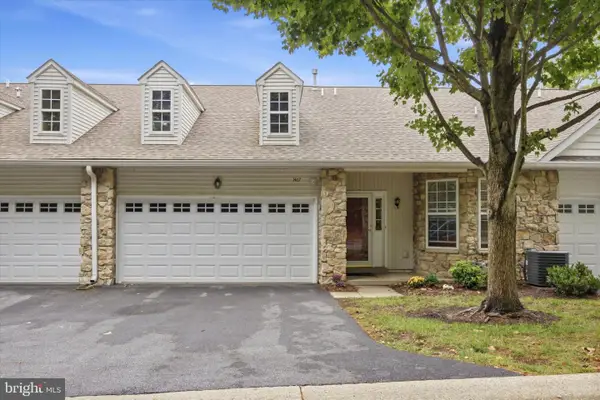 $450,000Active2 beds 2 baths1,524 sq. ft.
1467 Country Club Dr, SPRINGFIELD, PA 19064
MLS# PADE2124436Listed by: BHHS FOX & ROACH-HAVERFORD - New
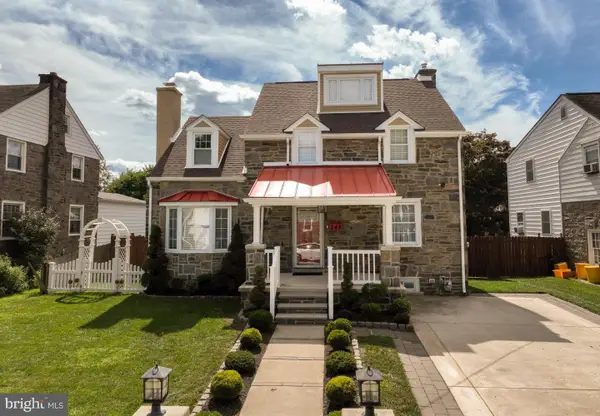 $650,000Active4 beds 4 baths2,316 sq. ft.
248 Parham Rd, SPRINGFIELD, PA 19064
MLS# PADE2123564Listed by: VRA REALTY 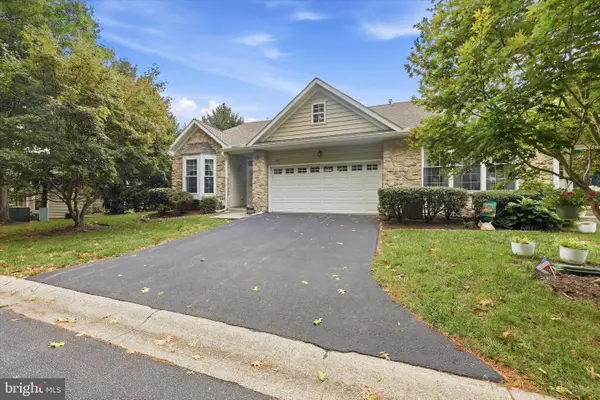 $509,900Pending2 beds 2 baths1,307 sq. ft.
1511 Country Club Drive, SPRINGFIELD, PA 19064
MLS# PADE2122434Listed by: LONG & FOSTER REAL ESTATE, INC.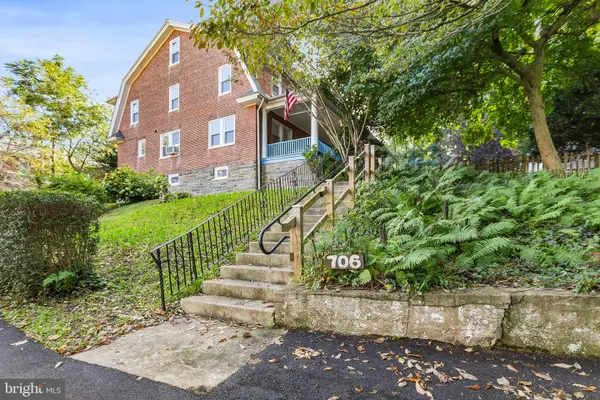 $324,900Pending4 beds 2 baths1,954 sq. ft.
706 Hillborn Ave, SWARTHMORE, PA 19081
MLS# PADE2124474Listed by: BHHS FOX & ROACH-MEDIA


Protect your home and budget from life's surprises with an Assurant Home Warranty, backed by a partner that supports you through every step of homeownership. Explore Plans.
© 2023 - 2026 ERA Franchise Systems LLC. All rights reserved. ERA Franchise Systems LLC fully supports the principles of the Fair Housing Act and the Equal Opportunity Act. ERA, ERA Real Estate powered, and their respective logos are registered service marks of ERA Franchise Systems LLC. Each office is independently owned and operated.