
Hottle Road, Springfield, PA 18036
Local realty services provided by:ERA One Source Realty
Hottle Road,Springfield Twp, PA 18036
$950,000
- 5 Beds
- 3 Baths
- 3,083 sq. ft.
- Single family
- Active
Listed by: christa a. ward
Office: ironvalley re of lehigh valley
MLS#:783688
Source:PA_LVAR
Price summary
- Price:$950,000
- Price per sq. ft.:$308.14
About this home
TO-BE-BUILT. Build the Limerick Model on an almost 3-acre homesite in beautiful Springfield Township. Offering over 3,000 square feet of living space, this thoughtfully designed two-story home features an open and spacious first floor, kitchen, morning room and dining area, along with a two-car garage and full basement. Upstairs, the generous primary suite includes a private sitting area, walk-in closet and en-suite bath. A shared driveway leads to this private homesite surrounded by beautiful countryside and natural scenery, offering the space and peaceful setting that's becoming increasingly difficult to find. Buyers will have the opportunity to personalize selections and finishes throughout. Enjoy new construction, almost three acres and a private country setting while remaining convenient to local amenities and major routes. Pallisades SD. All photos are of a prior build and may depict features, finishes and upgrades not included in the base price. Cover image is AI-generated to illustrate potential landscaping. Expected delivery Spring 2027....
Contact an agent
Home facts
- Year built:2027
- Subdivision & Development:Not in Development
- Listing ID #:783688
- Added:4 day(s) ago
- Updated:September 06, 2026 at 03:12 PM
Rooms and interior
- Bedrooms:5
- Total bathrooms:3
- Full bathrooms:2
- Half bathrooms:1
- Rooms Total:11
- Flooring:Carpet, Luxury Vinyl, Luxury Vinyl Plank
- Dining Description:Breakfast Area, Dining Area
- Kitchen Description:Dishwasher, Electric Oven, Electric Range
- Basement:Yes
- Basement Description:Full
- Living area:3,083 sq. ft.
Heating and cooling
- Cooling:Central Air
- Heating:Propane
- Central air:Yes
Structure and exterior
- Roof:Asphalt, Fiberglass
- Year built:2027
- Building area:3,083 sq. ft.
- Lot area:2.89 Acres
- Architectural Style:Colonial, Craftsman
- Construction Materials:Block, Concrete, Stone, Vinyl Siding
Utilities
- Water:Well
- Sewer:Septic Tank
Finances and disclosures
- Price:$950,000
- Price per sq. ft.:$308.14
- Tax amount:$1,558
Features and amenities
- Appliances:Dishwasher, Electric Oven, Electric Water Heater, Propane Water Heater
Parking
- Parking description:Garage
- Garage:Yes
- Garage spaces:2
New listings near Hottle Road
- Coming SoonOpen Sat, 12 to 2pm
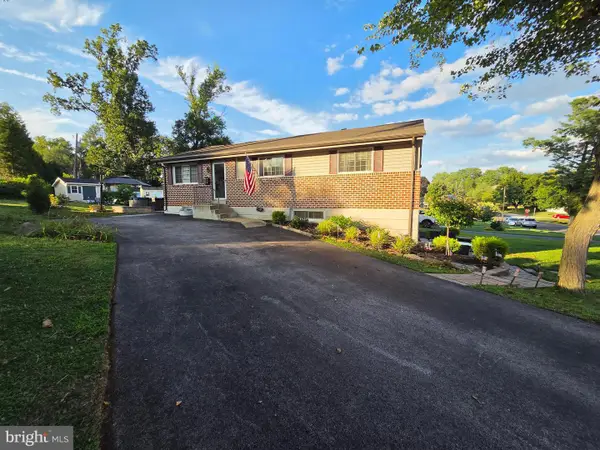 $575,000Coming Soon4 beds 3 baths2,480 sq. ft.
932 Stewart Ave, SPRINGFIELD, PA 19064
MLS# PADE2122700Listed by: EXP REALTY, LLC - New
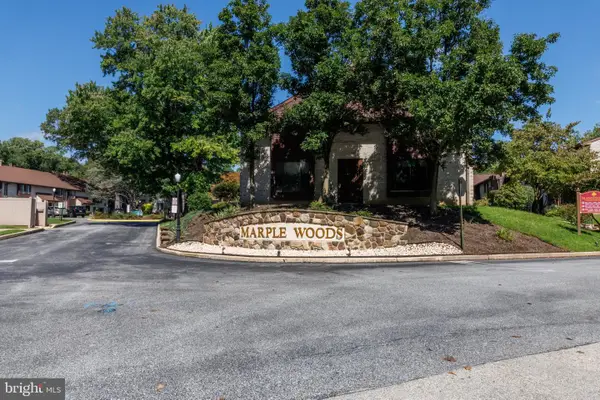 $294,500Active2 beds 2 baths1,216 sq. ft.
3004 Monterey Ct, SPRINGFIELD, PA 19064
MLS# PADE2123028Listed by: LONG & FOSTER REAL ESTATE, INC. - Open Sun, 12 to 2pmNew
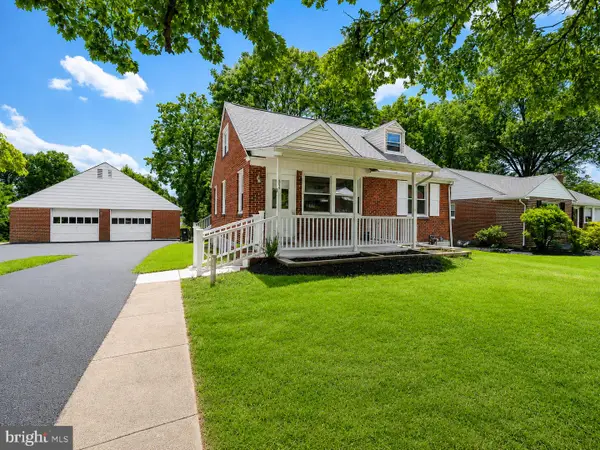 $549,000Active4 beds 3 baths2,280 sq. ft.
324 Valley View Rd, SPRINGFIELD, PA 19064
MLS# PADE2123070Listed by: BHHS FOX&ROACH-NEWTOWN SQUARE - New
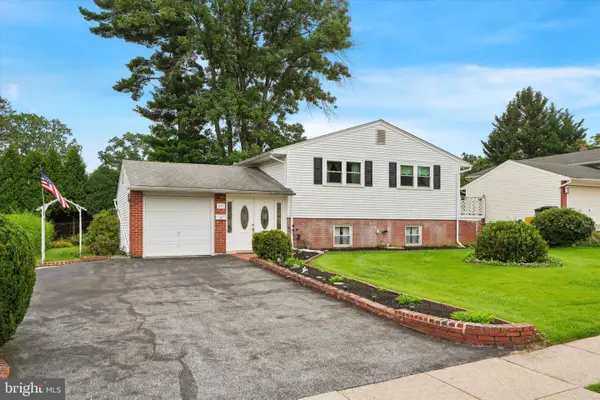 $830,000Active5 beds 3 baths2,450 sq. ft.
257 Hemlock Ln, SPRINGFIELD, PA 19064
MLS# PADE2122986Listed by: KELLER WILLIAMS REALTY DEVON-WAYNE - New
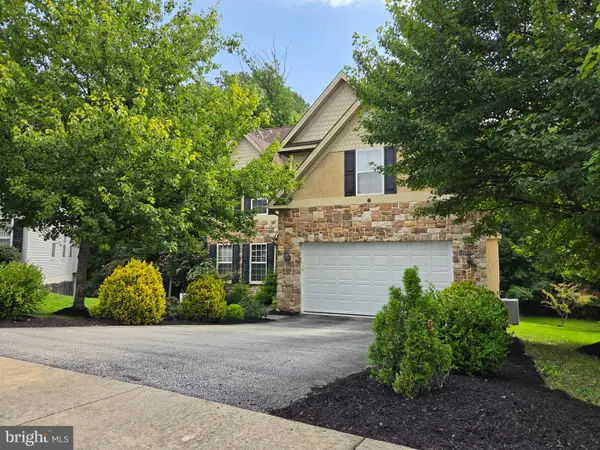 $870,000Active4 beds 4 baths4,559 sq. ft.
305 Carolee Cir, SPRINGFIELD, PA 19064
MLS# PADE2122744Listed by: PREMIER PROPERTY SALES & RENTALS 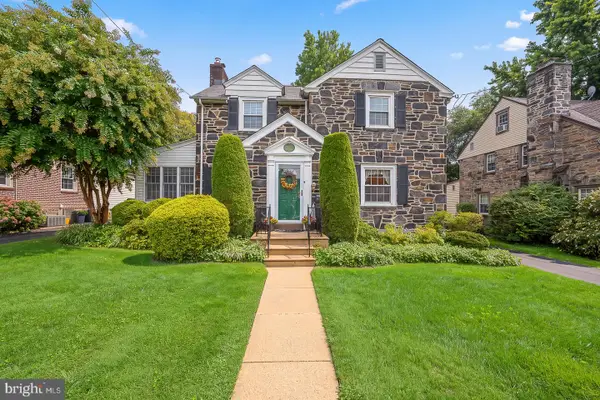 $549,000Pending3 beds 3 baths2,030 sq. ft.
212 Brock Rd, SPRINGFIELD, PA 19064
MLS# PADE2122738Listed by: BHHS FOX & ROACH-MEDIA- New
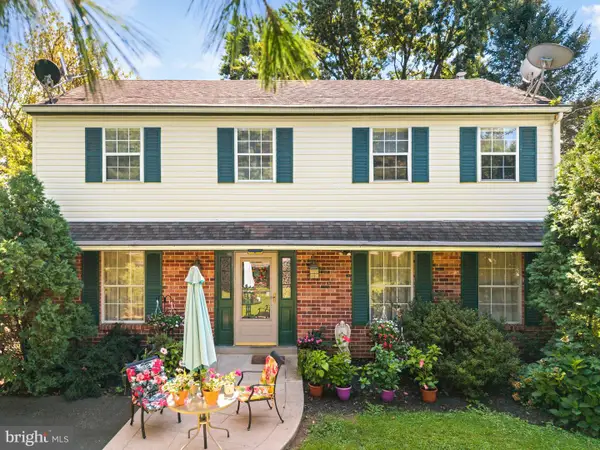 $475,000Active3 beds 3 baths2,778 sq. ft.
55 N State Rd, SPRINGFIELD, PA 19064
MLS# PADE2122718Listed by: OCF REALTY LLC - PHILADELPHIA - New
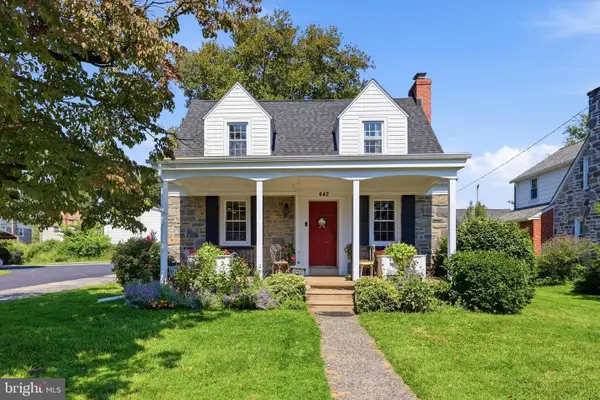 $529,900Active3 beds 2 baths1,735 sq. ft.
442 Thatcher Rd, SPRINGFIELD, PA 19064
MLS# PADE2122638Listed by: BHHS FOX & ROACH WAYNE-DEVON - New
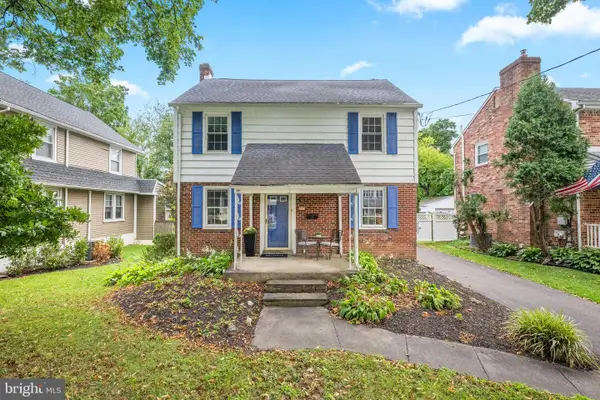 $525,000Active3 beds 2 baths1,840 sq. ft.
77 Forest Rd, SPRINGFIELD, PA 19064
MLS# PADE2121380Listed by: COMPASS PENNSYLVANIA, LLC 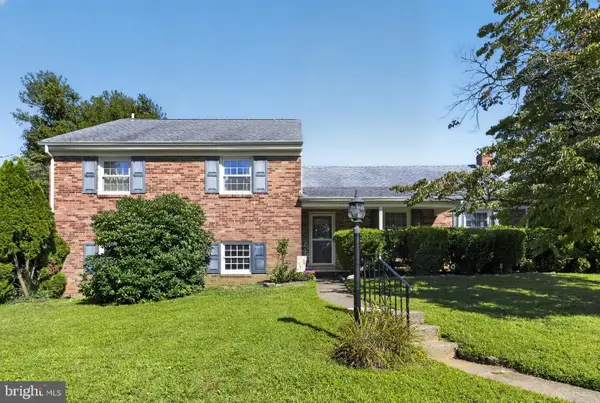 $635,000Pending4 beds 4 baths2,714 sq. ft.
76 Snyder Ln, SPRINGFIELD, PA 19064
MLS# PADE2122548Listed by: HOMESTARR REALTY


Protect your home and budget from life's surprises with an Assurant Home Warranty, backed by a partner that supports you through every step of homeownership. Explore Plans.
© 2023 - 2026 ERA Franchise Systems LLC. All rights reserved. ERA Franchise Systems LLC fully supports the principles of the Fair Housing Act and the Equal Opportunity Act. ERA, ERA Real Estate powered, and their respective logos are registered service marks of ERA Franchise Systems LLC. Each office is independently owned and operated.