
9135 State Route 3023, Springville, PA 18844
Local realty services provided by:ERA Brady Associates
9135 State Route 3023,Springville, PA 18844
$245,000
- 3 Beds
- 2 Baths
- 1,344 sq. ft.
- Single family
- Pending
Listed by: jeffrey strohl
Office: coldwell banker town & country properties montrose
MLS#:SC265190
Source:PA_GSBR
Price summary
- Price:$245,000
- Price per sq. ft.:$182.29
About this home
Beautifully updated and move-in ready, this 3 -bedroom ranch in the Elk Lake School District offers the perfect blend of comfort and convenience. Set on 1.55 acres with a large level yard, this property features an attached garage, full basement, central A/C and a screened porch that expands your outdoor living space. Inside you'll find an updated kitchen, new flooring throughout and a new wall fireplace, creating a fresh, modern feel. Whether looking for your first home, downsizing or seeking the ease of single floor living, this property is one you won't want to miss.
Contact an agent
Home facts
- Year built:1985
- Listing ID #:SC265190
- Added:4 day(s) ago
- Updated:October 19, 2026 at 08:02 PM
Rooms and interior
- Bedrooms:3
- Total bathrooms:2
- Full bathrooms:1
- Half bathrooms:1
- Rooms Total:5
- Flooring:Laminate, Tile
- Kitchen Description:Dishwasher, Free-Standing Electric Range, Microwave, Refrigerator
- Basement:Yes
- Basement Description:Block, Full
- Living area:1,344 sq. ft.
Heating and cooling
- Cooling:Central Air
- Heating:Baseboard, Hot Water, Propane
- Central air:Yes
Structure and exterior
- Roof:Composition
- Year built:1985
- Building area:1,344 sq. ft.
- Lot area:1.55 Acres
- Lot Features:Level
- Architectural Style:Ranch
- Construction Materials:Vinyl Siding
- Exterior Features:Rear Porch, Screened
- Foundation Description:Block
Utilities
- Water:Water Connected, Well
- Sewer:Septic Tank, Sewer Connected
Finances and disclosures
- Price:$245,000
- Price per sq. ft.:$182.29
- Tax amount:$3,250 (2026)
Features and amenities
- Appliances:Dishwasher, Dryer, Free-Standing Electric Range, Microwave, Refrigerator
- Laundry features:Dryer, In Bathroom, Laundry Room, Main Level, Washer
- Amenities:Eat-in Kitchen, Kitchen Island, Open Floorplan
Parking
- Parking description:Attached, Driveway
- Garage:Yes
- Garage spaces:2
New listings near 9135 State Route 3023
- New
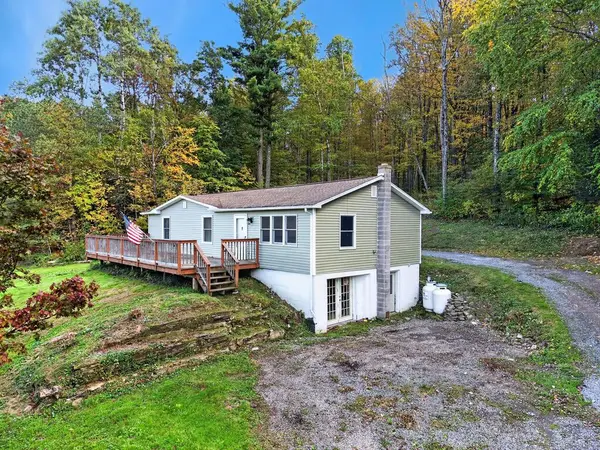 $315,000Active3 beds 2 baths1,597 sq. ft.
541 Hunter Road, Springville, PA 18844
MLS# 31728392Listed by: CENTURY 21 SIGNATURE PROPERTIES - New
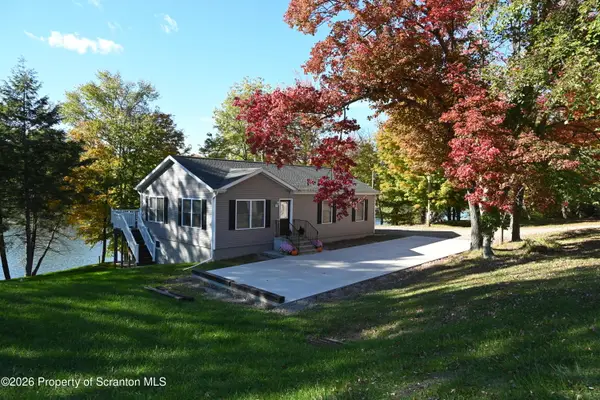 $529,900Active3 beds 2 baths1,144 sq. ft.
1143 Sr 29, Springville, PA 18844
MLS# SC265097Listed by: HOWARD HANNA REAL ESTATE 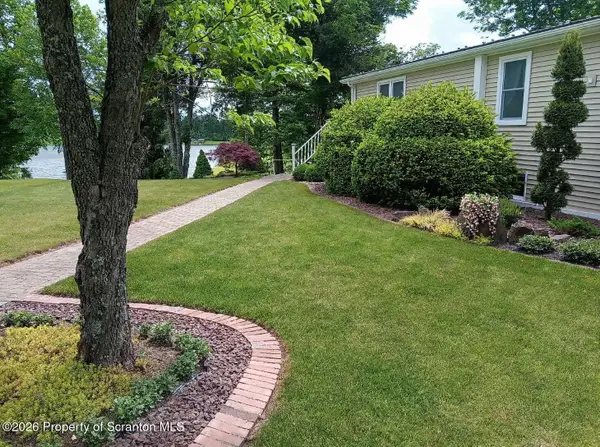 $649,000Active5 beds 2 baths2,112 sq. ft.
583 Lakeview Drive, Springville, PA 18844
MLS# SC264534Listed by: ENDLESS REALTY, LLC $525,000Active3 beds 3 baths3,432 sq. ft.
1911 Hunsinger Road, Springville, PA 18844
MLS# SC264403Listed by: HOWARD HANNA REAL ESTATE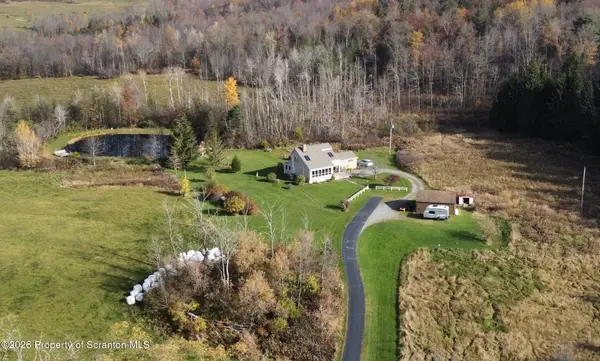 $449,000Active4 beds 3 baths2,130 sq. ft.
11421 Pennsylvania 3004, Springville, PA 18844
MLS# SC264167Listed by: HOWARD HANNA REAL ESTATE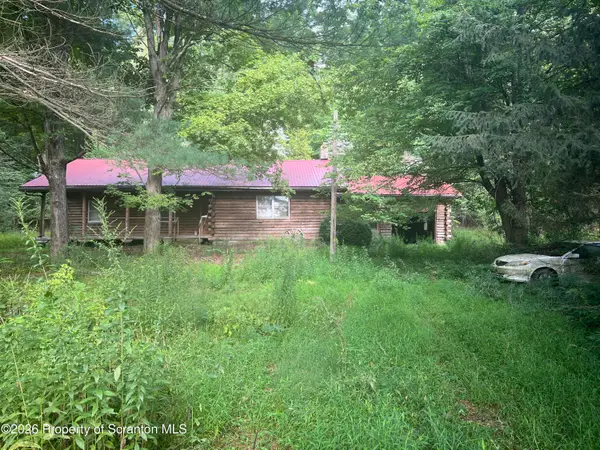 $220,000Pending3 beds 1 baths1,504 sq. ft.
698 Hinkley Road, Meshoppen, PA 18630
MLS# SC264134Listed by: EXP REALTY LLC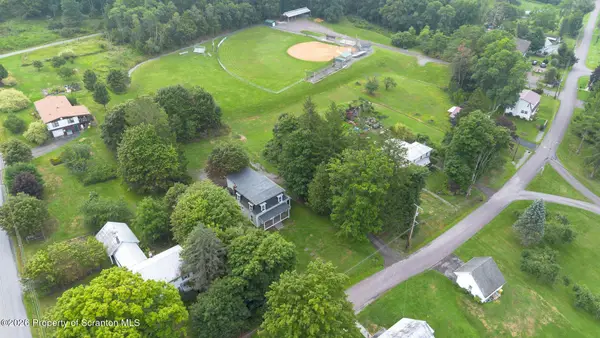 $199,000Active6 beds 2 baths1,840 sq. ft.
1778 Ernest Marcy Road, Springville, PA 18844
MLS# SC264028Listed by: EXP REALTY LLC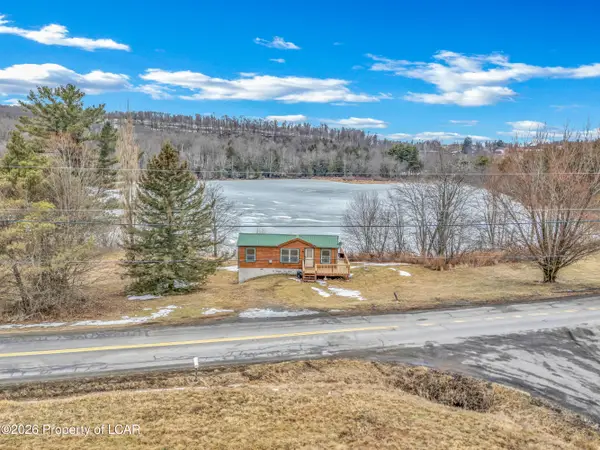 $219,000Active2 beds 1 baths450 sq. ft.
11694 State Route 3004 Highway, Springville, PA 18844
MLS# 26-743Listed by: RPA REAL ESTATE $329,900Pending5 beds 3 baths3,100 sq. ft.
5115 State Route 3013, Springville, PA 18844
MLS# SC251234Listed by: COLDWELL BANKER TOWN & COUNTRY PROPERTIES


Protect your home and budget from life's surprises with an Assurant Home Warranty, backed by a partner that supports you through every step of homeownership. Explore Plans.
© 2023 - 2026 ERA Franchise Systems LLC. All rights reserved. ERA Franchise Systems LLC fully supports the principles of the Fair Housing Act and the Equal Opportunity Act. ERA, ERA Real Estate powered, and their respective logos are registered service marks of ERA Franchise Systems LLC. Each office is independently owned and operated.