
148 Scenery Ct, State College, PA 16801
Local realty services provided by:ERA Liberty Realty
148 Scenery Ct,State College, PA 16801
$429,900
- 3 Beds
- 4 Baths
- 2,344 sq. ft.
- Townhouse
- Active
Listed by: jie peng
Office: re/max centre realty
MLS#:PACE2521064
Source:BRIGHTMLS
Price summary
- Price:$429,900
- Price per sq. ft.:$183.4
- Monthly HOA dues:$400
About this home
Enjoy spectacular views of Centre Hills Country Club, Beaver Stadium, and Mount Nittany from this stylish end-unit townhouse. Abundant bay windows fill the
home with natural light, while the bright, airy kitchen comes with all appliances. The comfortable living space features a cozy fireplace, and the finished
basement with a full bathroom offers flexibility for guests, a home office, or additional living space. Step outside to enjoy a golf-course backyard with
year-round greenery and scenic views. Recent updates include a new washer, dryer, water heater, and water softener. With gas heat, central A/C, and an
HOA that handles lawn mowing, snow removal and other exterior maintenance, this home offers the perfect blend of comfort, beautiful views, and
low-maintenance living!
Contact an agent
Home facts
- Year built:2002
- Subdivision & Development:NITTANY VIEW MEADOW
- Listing ID #:PACE2521064
- Added:1 day(s) ago
- Updated:October 28, 2026 at 05:44 AM
Rooms and interior
- Bedrooms:3
- Total bathrooms:4
- Full bathrooms:3
- Half bathrooms:1
- Flooring:Carpet, Hardwood
- Dining Description:Dining Area, Dining Room
- Bathrooms Description:Full Bath, Half Bath, Primary Bathroom
- Kitchen Description:Breakfast Area
- Bedroom Description:Primary Bedroom
- Basement:Yes
- Basement Description:Partially Finished
- Living area:2,344 sq. ft.
Heating and cooling
- Cooling:Central A/C
- Heating:Forced Air, Natural Gas
Structure and exterior
- Roof:Shingle
- Year built:2002
- Building area:2,344 sq. ft.
- Architectural Style:Traditional
- Construction Materials:Vinyl Siding
- Foundation Description:Active Radon Mitigation
- Levels:2 Stories
Schools
- High school:STATE COLLEGE AREA
- Middle school:MOUNT NITTANY
- Elementary school:MOUNT NITTANY
Utilities
- Water:Public
- Sewer:Public Sewer
Finances and disclosures
- Price:$429,900
- Price per sq. ft.:$183.4
- Tax amount:$5,012 (2026)
Features and amenities
- Laundry features:Laundry
Parking
- Parking description:Attached Garage, Garage - Front Entry
- Garage:Yes
- Garage spaces:1
New listings near 148 Scenery Ct
- Coming Soon
 $520,000Coming Soon4 beds 3 baths2,838 sq. ft.
454 & 460 Sylvan Dr, STATE COLLEGE, PA 16803
MLS# PACE2521050Listed by: YOCUM REAL ESTATE CENTRE, LLC - New
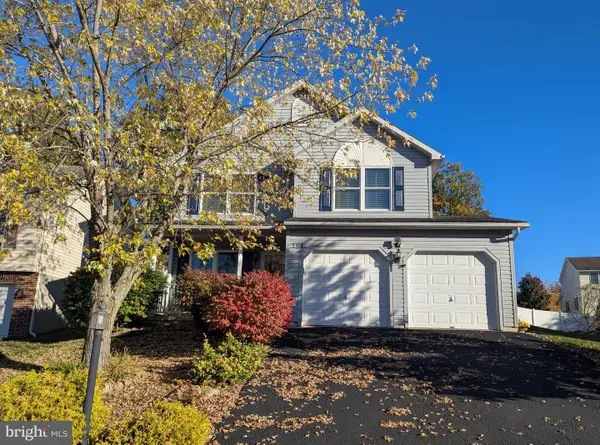 $362,500Active4 beds 3 baths1,624 sq. ft.
194 Ghaner Dr, STATE COLLEGE, PA 16803
MLS# PACE2521054Listed by: KISSINGER, BIGATEL & BROWER - New
 $364,500Active3 beds 2 baths1,160 sq. ft.
125 Clover Rd, STATE COLLEGE, PA 16801
MLS# PACE2521056Listed by: REAL OF PENNSYLVANIA - New
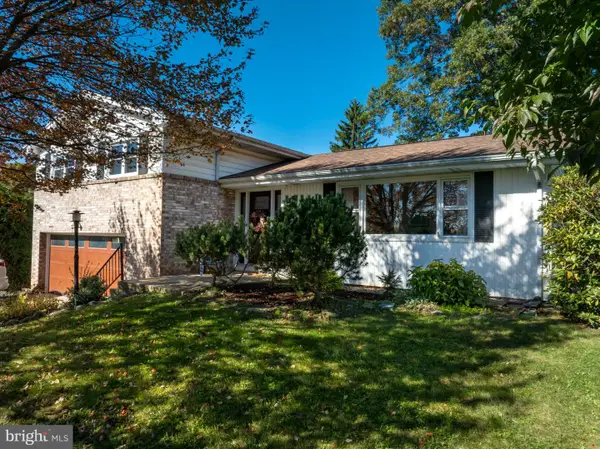 $359,900Active3 beds 3 baths1,409 sq. ft.
157 W Clearview Ave, STATE COLLEGE, PA 16803
MLS# PACE2521030Listed by: RE/MAX CENTRE REALTY  $699,900Pending5 beds 3 baths2,382 sq. ft.
501 W Fairmount Ave, STATE COLLEGE, PA 16801
MLS# PACE2520370Listed by: KISSINGER, BIGATEL & BROWER $599,900Pending5 beds 4 baths3,813 sq. ft.
643 Berkshire Dr, STATE COLLEGE, PA 16803
MLS# PACE2520478Listed by: KISSINGER, BIGATEL & BROWER $300,000Active1 beds 1 baths675 sq. ft.
456 E Beaver Ave #608, STATE COLLEGE, PA 16801
MLS# PACE2520994Listed by: ASSOCIATED REALTY CONDO SALES LLC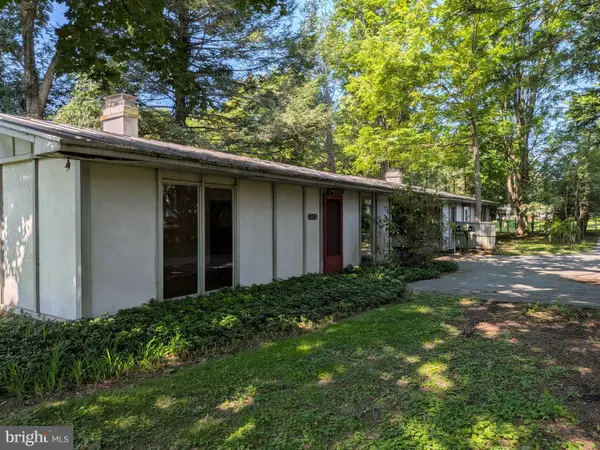 $399,000Active2 beds 4 baths2,088 sq. ft.
534-536 Clarence Ave, STATE COLLEGE, PA 16803
MLS# PACE2520780Listed by: KISSINGER, BIGATEL & BROWER $339,000Pending4 beds 2 baths2,700 sq. ft.
732 E Marylyn Ave, STATE COLLEGE, PA 16801
MLS# PACE2520962Listed by: KISSINGER, BIGATEL & BROWER


Protect your home and budget from life's surprises with an Assurant Home Warranty, backed by a partner that supports you through every step of homeownership. Explore Plans.
© 2023 - 2026 ERA Franchise Systems LLC. All rights reserved. ERA Franchise Systems LLC fully supports the principles of the Fair Housing Act and the Equal Opportunity Act. ERA, ERA Real Estate powered, and their respective logos are registered service marks of ERA Franchise Systems LLC. Each office is independently owned and operated.