
157 Abercorn St #lot 309a, State College, PA 16803
Local realty services provided by:Mountain Realty ERA Powered
157 Abercorn St #lot 309a,State College, PA 16803
$459,990
- 3 Beds
- 4 Baths
- 2,686 sq. ft.
- Single family
- Pending
Listed by: debra hartney
Office: berks homes realty, llc.
MLS#:PACE2519692
Source:BRIGHTMLS
Price summary
- Price:$459,990
- Price per sq. ft.:$171.25
About this home
With only 3 opportunities remaining in Nittany Glen, now is the time to make this one yours! Welcome home to this beautifully appointed Primrose Quick Move-In. From the moment you step inside, you'll notice the thoughtful upgrades throughout — starting with a vaulted family room warmed by a gas fireplace and filled with natural light. The kitchen is a true gathering space, featuring an alternate layout with a spacious island, upgraded cabinetry, quartz countertops, and a stylish tile backsplash. Retreat to the main-level Owner's Suite, complete with a tray ceiling and a bath boasting a double bowl vanity and a 60" tile shower with seat. Upstairs, two generously sized bedrooms share a full hall bath, with a versatile loft offering the perfect flex space for work or play. The finished walkout basement — complete with its own full bath — adds even more room to relax or entertain. With upgraded lighting, hardware, and finishes at every turn, this home is ready to welcome its new Homeowner. Berks Homes 10-Year Limited Home Warranty included.
Photos and renderings may include options and upgrades not reflected in the list price and may have been enhanced or virtually staged. Subdivision assessment is pending; taxes will be based on the improved lot and home....
Contact an agent
Home facts
- Year built:2026
- Subdivision & Development:NITTANY GLEN
- Listing ID #:PACE2519692
- Added:29 day(s) ago
- Updated:July 14, 2026 at 06:32 PM
Rooms and interior
- Bedrooms:3
- Total bathrooms:4
- Full bathrooms:3
- Half bathrooms:1
- Flooring:Carpet, Vinyl
- Dining Description:Combination Dining/Living, Combination Kitchen/Dining
- Kitchen Description:Breakfast Area, Carpet, Dishwasher, Disposal, Energy Efficient Appliances, Kitchen - Island, Microwave, Oven/Range - Gas, Stainless Steel Appliances
- Bedroom Description:Carpet, Entry Level Bedroom, Walk In Closet(s)
- Basement:Yes
- Basement Description:Daylight, Full, Interior Access, Poured Concrete, Rear Entrance, Space For Rooms, Unfinished, Walkout Level
- Living area:2,686 sq. ft.
Heating and cooling
- Cooling:Central A/C
- Heating:Central, Forced Air, Natural Gas, Programmable Thermostat
Structure and exterior
- Roof:Architectural Shingle, Asphalt, Fiberglass
- Year built:2026
- Building area:2,686 sq. ft.
- Architectural Style:Traditional
- Construction Materials:Batts Insulation, Blown-In Insulation, CPVC/PVC, Concrete, Frame, Glass, Stick Built, Vinyl Siding
- Exterior Features:Exterior Lighting
- Foundation Description:Concrete Perimeter, Passive Radon Mitigation
- Levels:2 Stories
Utilities
- Water:Public
- Sewer:Public Sewer
Finances and disclosures
- Price:$459,990
- Price per sq. ft.:$171.25
Features and amenities
- Laundry features:Has Laundry, Hookup, Washer/Dryer Hookups Only
- Amenities:200+ Amp Service, Carbon Monoxide Detector(s), Carpet, Double Pane Windows, Insulated Windows, Smoke Detector
Parking
- Parking description:Asphalt Driveway, Attached Garage, Garage - Front Entry, Inside Access
- Garage:Yes
- Garage spaces:2
New listings near 157 Abercorn St #lot 309a
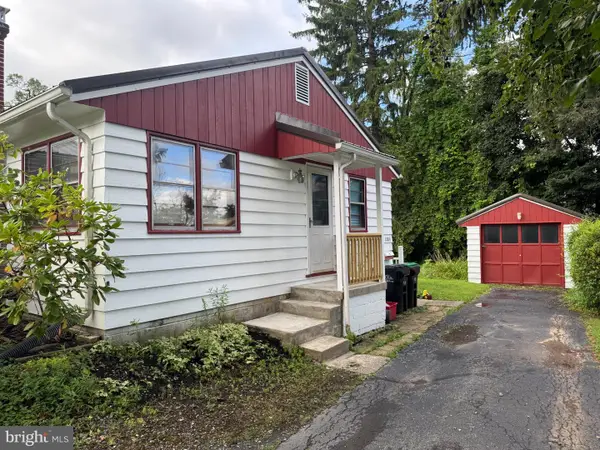 $349,900Pending4 beds 3 baths1,756 sq. ft.
1204 S Allen St, STATE COLLEGE, PA 16801
MLS# PACE2520108Listed by: RE/MAX CENTRE REALTY- New
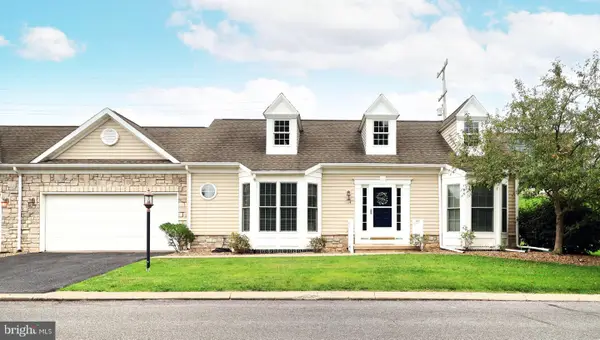 $295,000Active2 beds 3 baths1,769 sq. ft.
164 Independence Ave, STATE COLLEGE, PA 16801
MLS# PACE2520160Listed by: RE/MAX CENTRE REALTY - Open Thu, 4:30 to 5:30pmNew
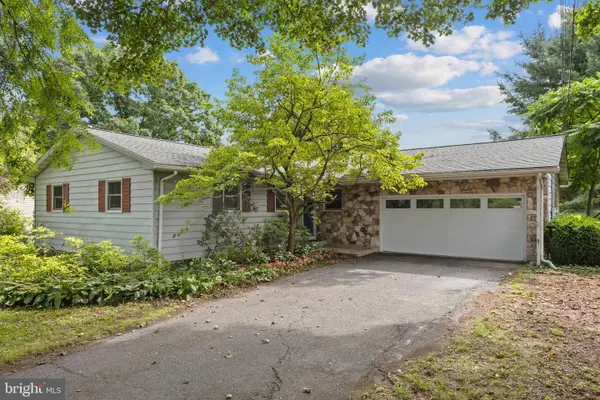 $399,900Active3 beds 3 baths2,090 sq. ft.
10 Nittany View Cir, STATE COLLEGE, PA 16801
MLS# PACE2520170Listed by: KISSINGER, BIGATEL & BROWER - New
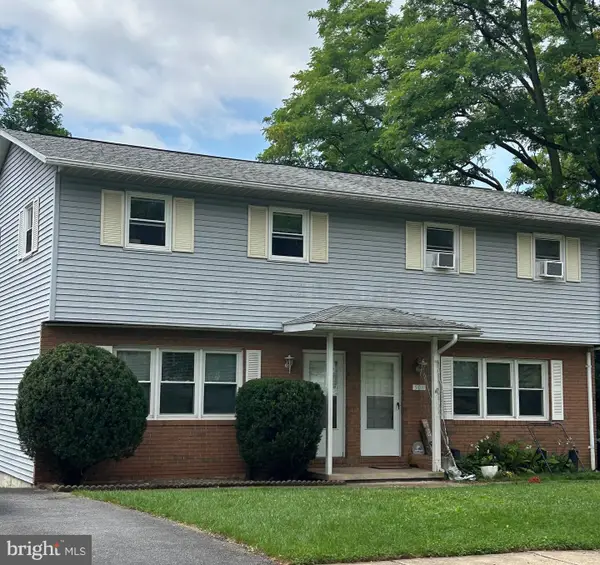 $475,000Active4 beds -- baths2,091 sq. ft.
508-510 Royal Rd, STATE COLLEGE, PA 16801
MLS# PACE2520130Listed by: RE/MAX CENTRE REALTY - Coming Soon
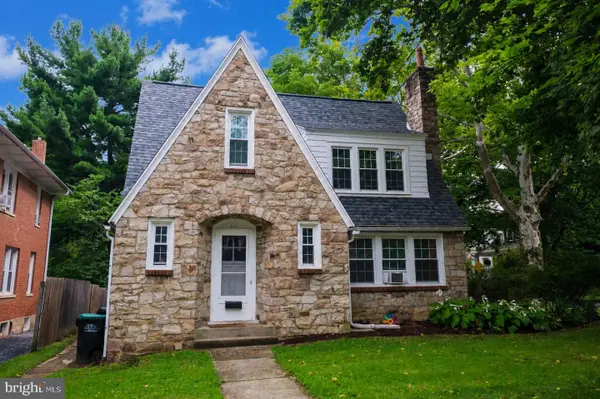 $399,900Coming Soon3 beds 2 baths
251 S Barnard St, STATE COLLEGE, PA 16801
MLS# PACE2520136Listed by: EXP REALTY, LLC - New
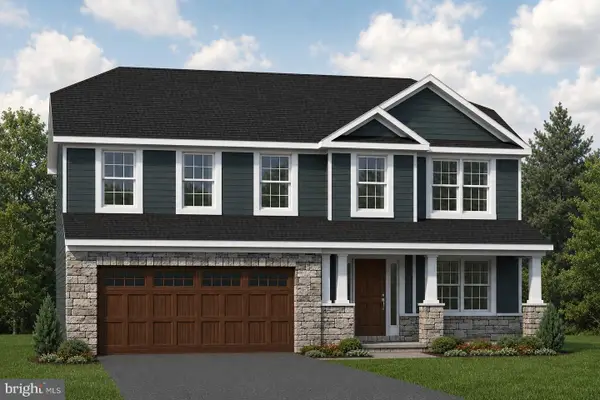 $709,900Active4 beds 3 baths2,433 sq. ft.
174 Apple View Drive, STATE COLLEGE, PA 16801
MLS# PACE2520148Listed by: S&A REALTY, LLC - New
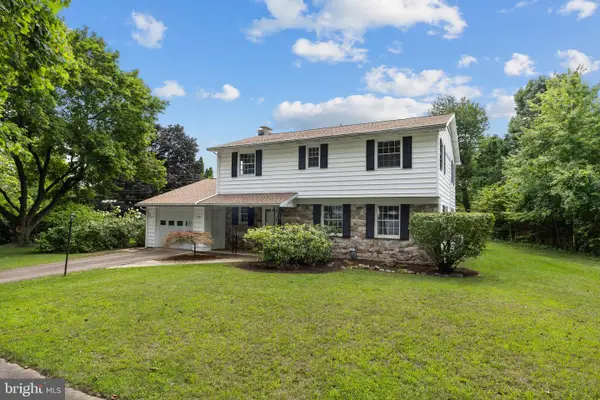 $510,000Active4 beds 3 baths2,242 sq. ft.
1130 Dorum Ave, STATE COLLEGE, PA 16801
MLS# PACE2520120Listed by: KISSINGER, BIGATEL & BROWER - New
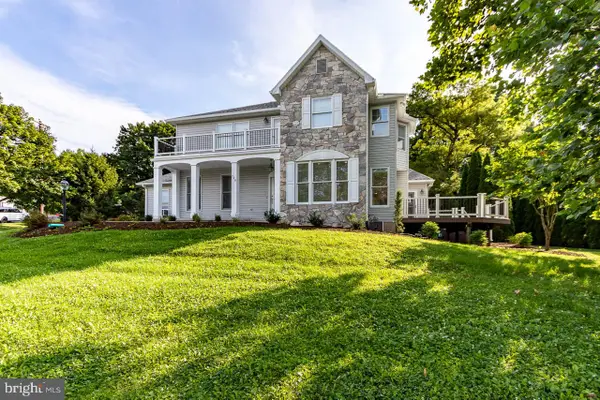 $975,000Active5 beds 3 baths3,515 sq. ft.
726 Hillcrest Ave, STATE COLLEGE, PA 16803
MLS# PACE2519708Listed by: RE/MAX CENTRE REALTY - New
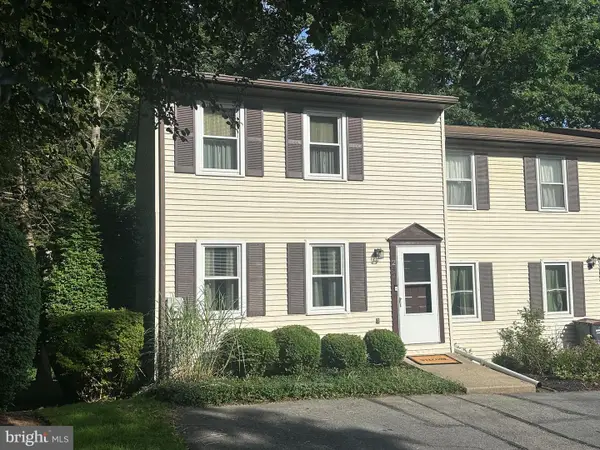 $265,000Active3 beds 2 baths1,495 sq. ft.
249 Oakwood Ave, STATE COLLEGE, PA 16803
MLS# PACE2520126Listed by: RE/MAX CENTRE REALTY 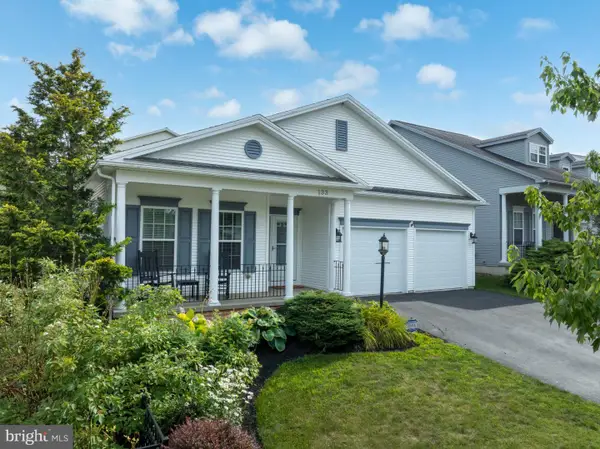 $550,000Pending3 beds 3 baths3,111 sq. ft.
133 Honors Ln, STATE COLLEGE, PA 16803
MLS# PACE2519754Listed by: RE/MAX CENTRE REALTY


Protect your home and budget from life's surprises with an Assurant Home Warranty, backed by a partner that supports you through every step of homeownership. Explore Plans.
© 2023 - 2026 ERA Franchise Systems LLC. All rights reserved. ERA Franchise Systems LLC fully supports the principles of the Fair Housing Act and the Equal Opportunity Act. ERA, ERA Real Estate powered, and their respective logos are registered service marks of ERA Franchise Systems LLC. Each office is independently owned and operated.