
164 Independence Ave, State College, PA 16801
Local realty services provided by:ERA OakCrest Realty, Inc.
164 Independence Ave,State College, PA 16801
$295,000
- 2 Beds
- 3 Baths
- - sq. ft.
- Single family
- Sold
Listed by: eric hurvitz
Office: re/max centre realty
MLS#:PACE2520160
Source:BRIGHTMLS
Sorry, we are unable to map this address
Price summary
- Price:$295,000
- Monthly HOA dues:$525
About this home
Enjoy easy, low-maintenance living at 164 Independence Avenue, a well-kept 2-bedroom, 3-full-bath ranch offering 1,769 finished square feet and the flexibility to work equally well as a primary residence or a Penn State second home for football weekends and visits to Happy Valley. The main level features a comfortable, open layout with a well appointed granite kitchen and stainless steel appliances, including a brand new range and microwave. Also on the main floor you will find the primary suite with a private bath, a second bedroom and full bath, plus a rear deck for relaxing outdoors. Downstairs, the expansive finished lower level provides another full bath and plenty of room for a game room, media space, home office, or hosting overnight guests.
Community amenities add to the appeal with an indoor pool, fitness center, billiards/game room, and gathering spaces. With exterior building and lawn maintenance, snow removal, trash, water, sewer, and other common-area services included in the association fee, you can spend less time on upkeep and more time enjoying State College—whether you’re here year-round or just counting down the days until kickoff.
*Some photos have been virtually staged....
Contact an agent
Home facts
- Year built:2006
- Subdivision & Development:THE SUMMIT AT SHILOH
- Listing ID #:PACE2520160
- Added:37 day(s) ago
- Updated:September 19, 2026 at 06:08 AM
Rooms and interior
- Bedrooms:2
- Total bathrooms:3
- Full bathrooms:3
- Bathrooms Description:Bathroom 2, Bathroom 3, Primary Bathroom
- Kitchen Description:Breakfast Area, Built-In Microwave, Carpet, Dishwasher, Disposal, Oven/Range - Electric, Refrigerator, Stainless Steel Appliances, Upgraded Countertops, Water Heater
- Bedroom Description:Carpet, Entry Level Bedroom, Primary Bedroom
- Basement:Yes
- Basement Description:Full, Fully Finished
Heating and cooling
- Cooling:Central A/C
- Heating:Forced Air, Natural Gas
Structure and exterior
- Roof:Shingle
- Year built:2006
- Architectural Style:Ranch/Rambler
- Construction Materials:Vinyl Siding
- Foundation Description:Block
- Levels:2 Stories
Schools
- High school:STATE COLLEGE AREA
- Middle school:MOUNT NITTANY
- Elementary school:SPRING CREEK
Utilities
- Water:Public
- Sewer:Public Sewer
Finances and disclosures
- Price:$295,000
- Tax amount:$3,928 (2026)
Features and amenities
- Laundry features:Dryer, Has Laundry, Washer
- Amenities:Carpet
Parking
- Parking description:Attached Garage, Garage - Front Entry
- Garage:Yes
- Garage spaces:2
New listings near 164 Independence Ave
- Coming Soon
 $205,000Coming Soon3 beds 2 baths1,051 sq. ft.
3107 Carnegie Dr, STATE COLLEGE, PA 16803
MLS# PACE2520622Listed by: KELLER WILLIAMS ADVANTAGE REALTY - Coming SoonOpen Sun, 1 to 2:30pm
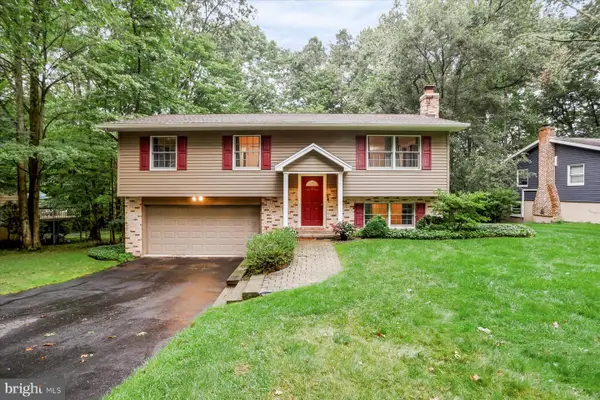 $399,900Coming Soon3 beds 3 baths1,812 sq. ft.
266 Oakley Dr, STATE COLLEGE, PA 16803
MLS# PACE2520590Listed by: KELLER WILLIAMS ADVANTAGE REALTY - New
 $397,000Active3 beds 3 baths2,362 sq. ft.
641 Benjamin Ct, STATE COLLEGE, PA 16803
MLS# PACE2520638Listed by: RE/MAX CENTRE REALTY - New
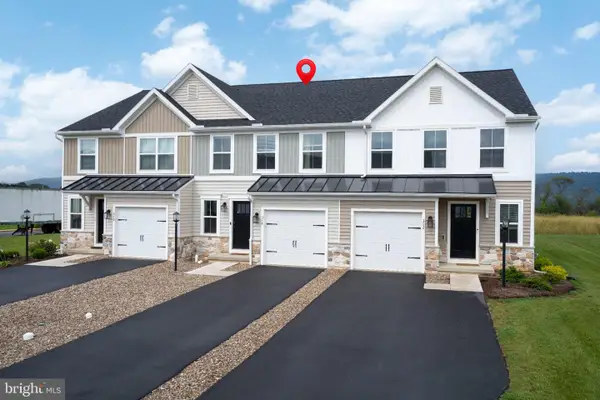 $459,900Active3 beds 4 baths2,052 sq. ft.
314 Magnolia Ln, STATE COLLEGE, PA 16801
MLS# PACE2520584Listed by: KISSINGER, BIGATEL & BROWER - New
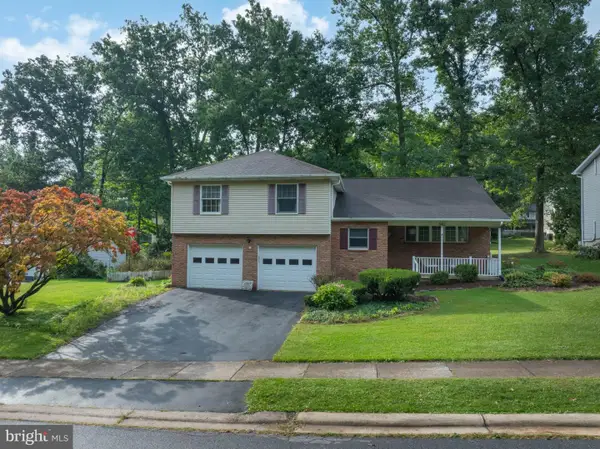 $550,000Active4 beds 3 baths2,489 sq. ft.
642 Stoneledge Rd, STATE COLLEGE, PA 16803
MLS# PACE2520586Listed by: KISSINGER, BIGATEL & BROWER - Open Sun, 11:30am to 1pmNew
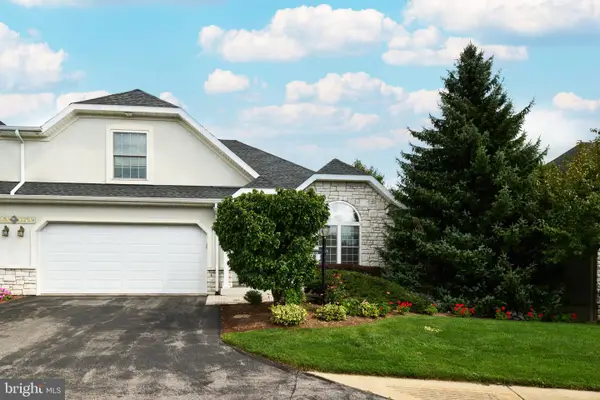 $519,000Active3 beds 4 baths2,718 sq. ft.
3296 Shellers Bnd #110, STATE COLLEGE, PA 16801
MLS# PACE2520664Listed by: KISSINGER, BIGATEL & BROWER - New
 $324,900Active3 beds 1 baths994 sq. ft.
348 Ghaner Dr, STATE COLLEGE, PA 16803
MLS# PACE2520660Listed by: BERKSHIRE HATHAWAY HOMESERVICES HOMESALE REALTY - New
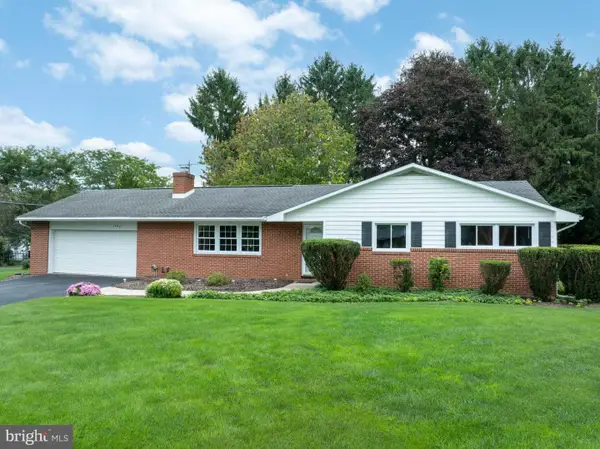 $399,900Active3 beds 3 baths1,379 sq. ft.
1242 Edward St, STATE COLLEGE, PA 16801
MLS# PACE2520652Listed by: RE/MAX CENTRE REALTY - Open Sun, 12 to 1:30pmNew
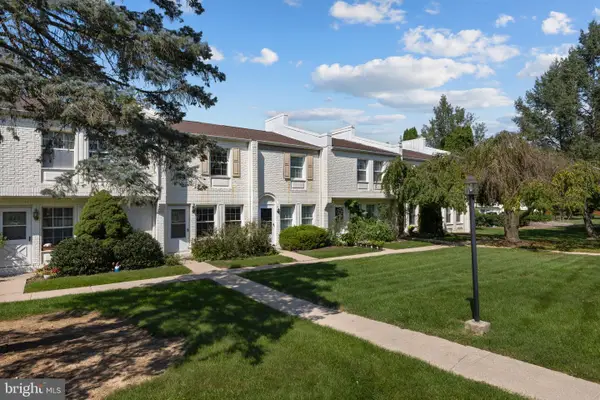 $235,000Active2 beds 1 baths1,020 sq. ft.
923 Stratford Ct, STATE COLLEGE, PA 16801
MLS# PACE2520654Listed by: KISSINGER, BIGATEL & BROWER - New
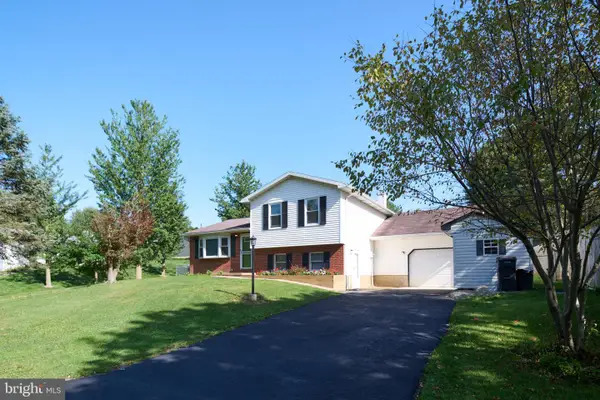 $315,000Active3 beds 1 baths972 sq. ft.
136 Creekside Dr, STATE COLLEGE, PA 16801
MLS# PACE2520644Listed by: KISSINGER, BIGATEL & BROWER


Protect your home and budget from life's surprises with an Assurant Home Warranty, backed by a partner that supports you through every step of homeownership. Explore Plans.
© 2023 - 2026 ERA Franchise Systems LLC. All rights reserved. ERA Franchise Systems LLC fully supports the principles of the Fair Housing Act and the Equal Opportunity Act. ERA, ERA Real Estate powered, and their respective logos are registered service marks of ERA Franchise Systems LLC. Each office is independently owned and operated.