
200 Highland Ave #apt. 210, State College, PA 16801
Local realty services provided by:O'BRIEN REALTY ERA POWERED
200 Highland Ave #apt. 210,State College, PA 16801
$262,900
- 1 Beds
- 1 Baths
- 644 sq. ft.
- Condominium
- Active
Listed by: steven bodner
Office: re/max centre realty
MLS#:PACE2519710
Source:BRIGHTMLS
Price summary
- Price:$262,900
- Price per sq. ft.:$408.23
- Monthly HOA dues:$235
About this home
Location, location, location! Regency Square one bedroom efficiency condo with an assigned parking spot is ready for making your State College memories come true. Perfect for a PSU getaway or an investment property, you can't beat the location. This gently used and never-rented condo is in excellent, move-in condition and includes all appliances, window treatments, furnishings and housewares (a few exclusion apply). Enjoy great morning light flooding through open floorplan. The updated kitchen includes granite countertops including a breakfast bar, painted cabinetry and new pulls, and a tile backsplash, while the large, adjacent living room provides for plenty of living space and has a new slider door to the newly refurbished balcony. The cozy bed area includes a sleeper sofa, a large closet, and a new window. The bathroom layout is perfect for two getting ready at once with a separate shower/toilet area and a connected sink area complete with a newer vanity & fixtures and a closet. There are two queen sized sleeper sofas and a chair that pulls out to a single bed, thus sleeping five comfortably. Being on the second floor makes this unit easily accessible via the two elevators or use the nearby back stairs putting you close to your assigned parking spot at the rear of the building. Building features include main floor and second floor lounges, a mailbox room, a laundry room, a bike storage room, and a storage locker area. The low condo fee includes all utilities (even heat!) except for internet. Whether using this condo as a fulltime residence or a PSU getaway, you'll love the location being steps away from Penn State's campus and the shops, restaurants, bars, coffee shops, and entertainment venues of downtown State College. There's even bus service nearby serving campus and Beaver Stadium! Note: undergraduate students are not permitted to live in the building per HOA rules....
Contact an agent
Home facts
- Year built:1966
- Subdivision & Development:REGENCY SQUARE
- Listing ID #:PACE2519710
- Added:3 day(s) ago
- Updated:September 06, 2026 at 01:49 PM
Rooms and interior
- Bedrooms:1
- Total bathrooms:1
- Full bathrooms:1
- Bathrooms Description:Full Bath
- Kitchen Description:Dishwasher, Microwave, Refrigerator, Stove, Upgraded Countertops
- Living area:644 sq. ft.
Heating and cooling
- Cooling:Wall Unit
- Heating:Baseboard - Electric, Electric
Structure and exterior
- Year built:1966
- Building area:644 sq. ft.
- Architectural Style:Traditional
- Construction Materials:Brick
- Exterior Features:Balcony
- Levels:1 Story
Schools
- High school:STATE COLLEGE AREA
- Middle school:MOUNT NITTANY
- Elementary school:EASTERLY PARKWAY
Utilities
- Water:Public
- Sewer:Public Sewer
Finances and disclosures
- Price:$262,900
- Price per sq. ft.:$408.23
- Tax amount:$1,962 (2025)
Features and amenities
- Amenities:Main Entrance Lock
Parking
- Parking description:Assigned, Parking Lot, Parking Space Conveys, Paved Parking
New listings near 200 Highland Ave #apt. 210
- Coming Soon
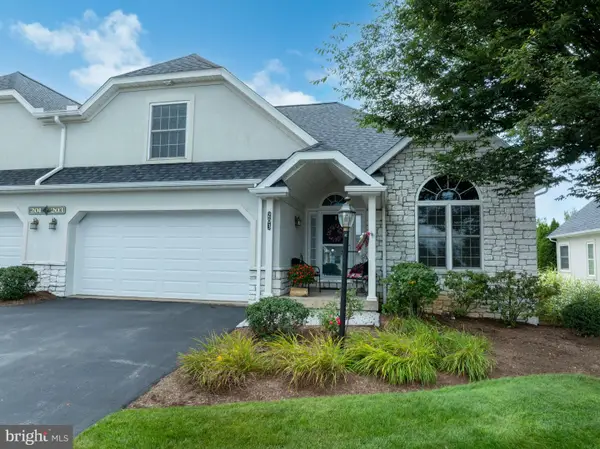 $465,000Coming Soon3 beds 3 baths2,225 sq. ft.
3222 Shellers Bend #203, STATE COLLEGE, PA 16801
MLS# PACE2520184Listed by: LUSK & ASSOCIATES SOTHEBY'S INTERNATIONAL REALTY - Coming Soon
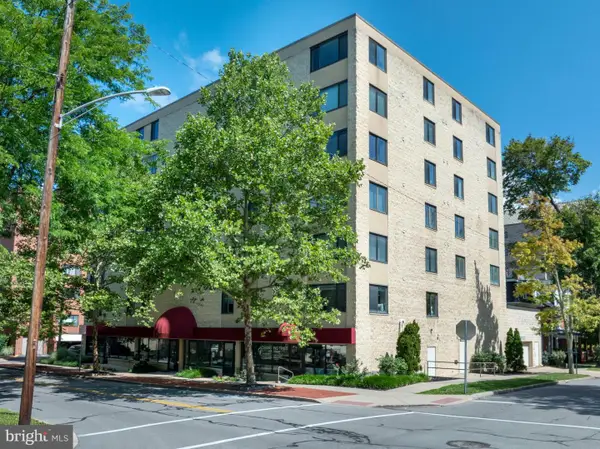 $430,000Coming Soon3 beds 2 baths1,726 sq. ft.
333 S Allen St #703, STATE COLLEGE, PA 16801
MLS# PACE2520000Listed by: RE/MAX CENTRE REALTY - Open Sun, 1 to 2:30pmNew
 $999,000Active4 beds 4 baths3,061 sq. ft.
390 Trout Rd, STATE COLLEGE, PA 16801
MLS# PACE2520482Listed by: KISSINGER, BIGATEL & BROWER - New
 $610,000Active3 beds 3 baths3,610 sq. ft.
645 Royal Cir, STATE COLLEGE, PA 16801
MLS# PACE2520474Listed by: KISSINGER, BIGATEL & BROWER - Open Sun, 10:30am to 12pmNew
 $585,000Active4 beds 2 baths1,980 sq. ft.
465 E Foster Ave, STATE COLLEGE, PA 16801
MLS# PACE2520476Listed by: KISSINGER, BIGATEL & BROWER - New
 $420,000Active3 beds 3 baths2,192 sq. ft.
1460 Blue Course Dr #26, STATE COLLEGE, PA 16803
MLS# PACE2520422Listed by: KELLER WILLIAMS ADVANTAGE REALTY - New
 $269,950Active1 beds 1 baths630 sq. ft.
500 E College Ave #201, STATE COLLEGE, PA 16801
MLS# PACE2520462Listed by: KELLER WILLIAMS ADVANTAGE REALTY - New
 $75,000Active0.55 Acres
Limerock Ter, STATE COLLEGE, PA 16801
MLS# PACE2520458Listed by: KISSINGER, BIGATEL & BROWER - Open Sun, 10:30am to 12pmNew
 $495,000Active3 beds 3 baths2,130 sq. ft.
1180 S Garner St, STATE COLLEGE, PA 16801
MLS# PACE2520452Listed by: KISSINGER, BIGATEL & BROWER


Protect your home and budget from life's surprises with an Assurant Home Warranty, backed by a partner that supports you through every step of homeownership. Explore Plans.
© 2023 - 2026 ERA Franchise Systems LLC. All rights reserved. ERA Franchise Systems LLC fully supports the principles of the Fair Housing Act and the Equal Opportunity Act. ERA, ERA Real Estate powered, and their respective logos are registered service marks of ERA Franchise Systems LLC. Each office is independently owned and operated.