
228 Broad Oak Ln #lot 152, State College, PA 16803
Local realty services provided by:O'BRIEN REALTY ERA POWERED
228 Broad Oak Ln #lot 152,State College, PA 16803
$534,990
- 4 Beds
- 3 Baths
- 2,362 sq. ft.
- Single family
- Active
Listed by: debra hartney
Office: berks homes realty, llc.
MLS#:PACE2520646
Source:BRIGHTMLS
Price summary
- Price:$534,990
- Price per sq. ft.:$226.5
- Monthly HOA dues:$30
About this home
This home is a Quick Move-In opportunity, currently under construction.
Homeowner Savings: $10,000 Flex Cash toward this Quick Move-In Home — apply toward closing costs, or a rate buy-down. Requires use of a Berks Homes Preferred Financial Resource Partner and Berks Settlement Services, LLC. Must settle by 9/30/26. See Sales Consultant for details.
Picture everyday life unfolding across this thoughtfully designed Black Cherry home — a main-level study ready for work-from-home days or quiet reading, and a kitchen with an island layout, quartz counters, and a tile backsplash that invites gathering. The breakfast area glows under pendant lighting, flowing easily into a generous family room built for relaxing evenings. Upstairs, retreat to an Owner's Suite designed for comfort, complete with a double bowl vanity, a glass shower door, and a roomy walk-in closet. Three more bedrooms and a hall bath give everyone their own space. Downstairs, the unfinished basement — already roughed in for a future bath — offers room to grow into down the road. Step outside to unwind on the 10' x 12' composite deck, with a 2-car garage completing the ease of everyday living.
Photos and renderings may include options and upgrades not reflected in the list price and may have been enhanced or virtually staged. Subdivision assessment is pending; taxes will be based on the improved lot and home.
Berks Homes 10-Year Limited Home Warranty...
Contact an agent
Home facts
- Year built:2026
- Subdivision & Development:HARVEST MEADOWS
- Listing ID #:PACE2520646
- Added:8 day(s) ago
- Updated:September 26, 2026 at 01:51 PM
Rooms and interior
- Bedrooms:4
- Total bathrooms:3
- Full bathrooms:2
- Half bathrooms:1
- Flooring:Carpet, Vinyl
- Dining Description:Combination Dining/Living, Combination Kitchen/Dining
- Kitchen Description:Breakfast Area, Carpet, Combination Kitchen/Living, Dishwasher, Disposal, Energy Efficient Appliances, Kitchen - Island, Microwave, Oven/Range - Electric, Water Heater
- Bedroom Description:Carpet, Walk In Closet(s)
- Basement:Yes
- Basement Description:Full, Interior Access, Poured Concrete
- Living area:2,362 sq. ft.
Heating and cooling
- Cooling:Central A/C
- Heating:Central, Energy Star Heating System, Forced Air, Natural Gas, Programmable Thermostat
Structure and exterior
- Roof:Architectural Shingle, Asphalt, Fiberglass
- Year built:2026
- Building area:2,362 sq. ft.
- Lot area:0.22 Acres
- Construction Materials:Batts Insulation, Blown-In Insulation, Concrete, Frame, Stick Built, Vinyl Siding
- Exterior Features:Exterior Lighting
- Foundation Description:Concrete Perimeter, Passive Radon Mitigation
- Levels:2 Stories
Utilities
- Water:Public
- Sewer:Public Sewer
Finances and disclosures
- Price:$534,990
- Price per sq. ft.:$226.5
Features and amenities
- Laundry features:Has Laundry, Hookup
- Amenities:200+ Amp Service, Carbon Monoxide Detector(s), Carpet, Double Hung Windows, Double Pane Windows, Insulated Windows, Smoke Detector
Parking
- Parking description:Asphalt Driveway, Attached Garage, Built In, Garage - Front Entry, Inside Access
- Garage:Yes
- Garage spaces:2
New listings near 228 Broad Oak Ln #lot 152
- Coming SoonOpen Sun, 11am to 1pm
 $379,900Coming Soon3 beds 3 baths1,508 sq. ft.
133 Presidents Dr, STATE COLLEGE, PA 16803
MLS# PACE2520776Listed by: LUSK & ASSOCIATES SOTHEBY'S INTERNATIONAL REALTY - Coming Soon
 $299,900Coming Soon2 beds 2 baths1,428 sq. ft.
216 Fultons Run, STATE COLLEGE, PA 16803
MLS# PACE2520618Listed by: KELLER WILLIAMS ADVANTAGE REALTY - New
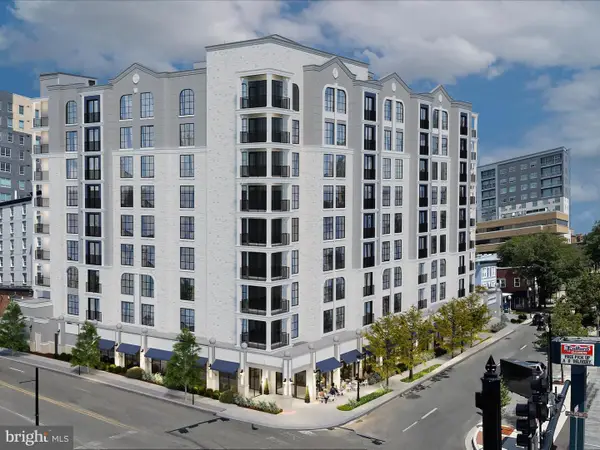 $975,000Active2 beds 2 baths1,034 sq. ft.
321 W Beaver Ave #210, STATE COLLEGE, PA 16801
MLS# PACE2518960Listed by: KISSINGER, BIGATEL & BROWER - New
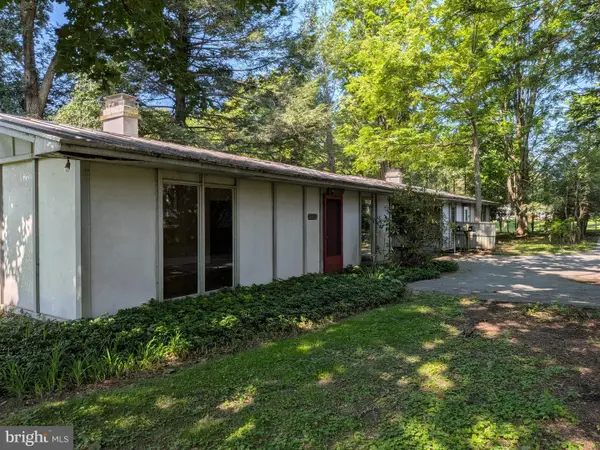 $399,000Active2 beds 4 baths2,088 sq. ft.
534 Clarence Ave, STATE COLLEGE, PA 16803
MLS# PACE2520780Listed by: KISSINGER, BIGATEL & BROWER - New
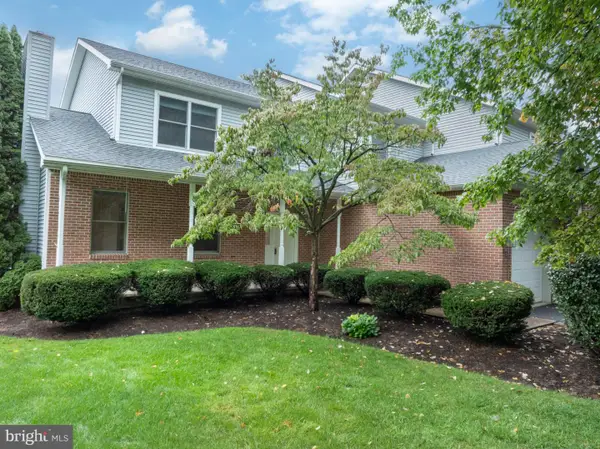 $399,900Active3 beds 3 baths2,022 sq. ft.
1460 Blue Course Dr #25, STATE COLLEGE, PA 16801
MLS# PACE2520766Listed by: RE/MAX CENTRE REALTY - Open Thu, 5:30 to 7pmNew
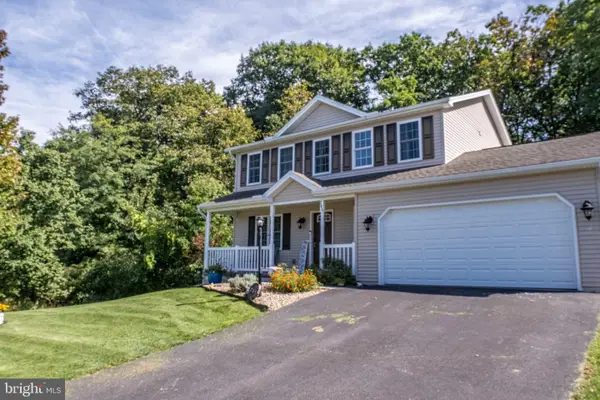 $449,900Active3 beds 3 baths2,546 sq. ft.
265 Jay Ln, STATE COLLEGE, PA 16801
MLS# PACE2520740Listed by: PERRY WELLINGTON REALTY, LLC - New
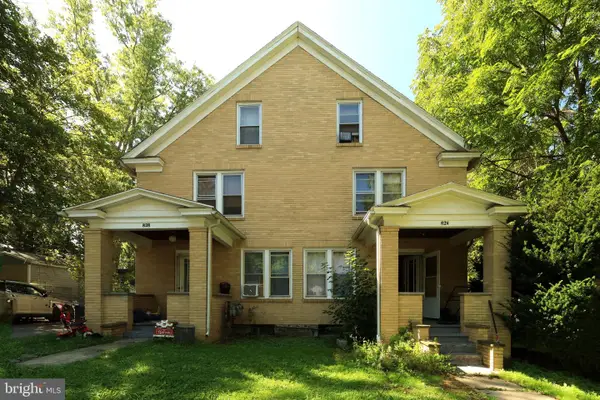 $875,000Active9 beds -- baths7,680 sq. ft.
824 Elmwood St, STATE COLLEGE, PA 16801
MLS# PACE2520596Listed by: RE/MAX CENTRE REALTY - New
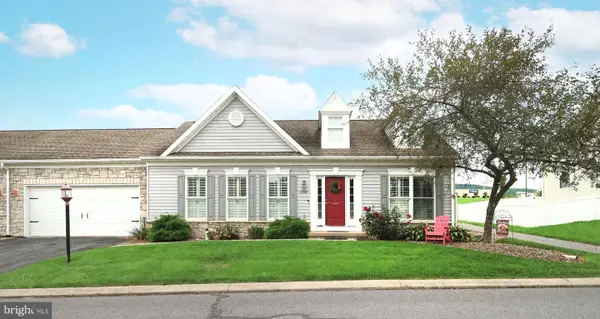 $315,000Active2 beds 3 baths1,853 sq. ft.
174 Independence Ave, STATE COLLEGE, PA 16801
MLS# PACE2520732Listed by: RE/MAX CENTRE REALTY - New
 $424,900Active2 beds 3 baths1,938 sq. ft.
371 Oakwood Ave, STATE COLLEGE, PA 16803
MLS# PACE2520720Listed by: KELLER WILLIAMS ADVANTAGE REALTY 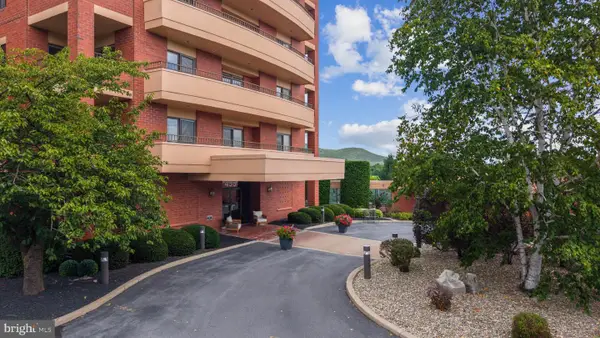 $447,000Pending2 beds 3 baths2,340 sq. ft.
455 Windmere Dr #3c, STATE COLLEGE, PA 16801
MLS# PACE2520730Listed by: KISSINGER, BIGATEL & BROWER


Protect your home and budget from life's surprises with an Assurant Home Warranty, backed by a partner that supports you through every step of homeownership. Explore Plans.
© 2023 - 2026 ERA Franchise Systems LLC. All rights reserved. ERA Franchise Systems LLC fully supports the principles of the Fair Housing Act and the Equal Opportunity Act. ERA, ERA Real Estate powered, and their respective logos are registered service marks of ERA Franchise Systems LLC. Each office is independently owned and operated.