
534 Orlando Ave, State College, PA 16803
Local realty services provided by:ERA Valley Realty
534 Orlando Ave,State College, PA 16803
$375,000
- 2 Beds
- 2 Baths
- 2,009 sq. ft.
- Single family
- Active
Listed by: hans huber
Office: keller williams advantage realty
MLS#:PACE2519730
Source:BRIGHTMLS
Price summary
- Price:$375,000
- Price per sq. ft.:$186.66
About this home
Discover this architecturally designed contemporary home envisioned by renowned architect Josef Van Der Kar that perfectly balances modern living with natural tranquility. This hillside retreat offers 2,009 square feet of thoughtfully crafted space, featuring two bedrooms and two bathrooms in an open floorplan that maximizes both comfort and style.
The heart of this home showcases exceptional craftsmanship, anchored by a stunning stone fireplace that creates the perfect gathering spot for cozy evenings. Large windows throughout flood the interior with natural light while offering serene views of the surrounding trees. The innovative indoor garden brings a touch of nature inside, creating a unique living experience that feels both sophisticated and refreshing.
A charming loft space provides additional flexibility for work, relaxation, or creative pursuits. The outdoor deck extends your living space seamlessly into the peaceful, tree-lined setting where you can unwind and enjoy the quiet hillside location.
Practical comfort meets style with the efficient pellet stove, offering an eco-friendly heating option that adds warmth and ambiance. The College Heights location puts you within walking distance of both town amenities and campus, making daily life convenient whether you're grabbing coffee downtown or heading to class.
This property offers something special for those who appreciate quality design and craftsmanship. The combination of contemporary architecture with natural surroundings creates a retreat-like atmosphere while maintaining easy access to everything State College has to offer. The thoughtful integration of indoor and outdoor spaces, enhanced by mature trees and peaceful surroundings, makes this home a rare find in today's market....
Contact an agent
Home facts
- Year built:1967
- Subdivision & Development:COLLEGE HEIGHTS WEST
- Listing ID #:PACE2519730
- Added:54 day(s) ago
- Updated:September 06, 2026 at 01:49 PM
Rooms and interior
- Bedrooms:2
- Total bathrooms:2
- Full bathrooms:2
- Flooring:Hardwood, Slate, Tile/Brick
- Dining Description:Combination Dining/Living
- Bathrooms Description:Full Bath
- Kitchen Description:Breakfast Area, Dishwasher, Kitchen - Eat-In, Microwave, Oven/Range - Electric, Refrigerator
- Bedroom Description:Walk In Closet(s)
- Basement:Yes
- Basement Description:Outside Entrance, Partial, Side Entrance, Unfinished, Walkout Level
- Living area:2,009 sq. ft.
Heating and cooling
- Cooling:Ductless/Mini-Split, Wall Unit
- Heating:Electric, Forced Air, Radiant
Structure and exterior
- Roof:Asphalt, Shingle
- Year built:1967
- Building area:2,009 sq. ft.
- Lot area:0.22 Acres
- Lot Features:Sloping, Trees/Wooded
- Architectural Style:Contemporary
- Construction Materials:Wood Siding
- Exterior Features:Deck(s), Sidewalks
- Foundation Description:Block
- Levels:3 Story
Utilities
- Water:Public
- Sewer:Public Sewer
Finances and disclosures
- Price:$375,000
- Price per sq. ft.:$186.66
- Tax amount:$6,240 (2026)
Features and amenities
- Laundry features:Dryer - Electric, Laundry, Washer - Front Loading
- Amenities:200+ Amp Service, Exposed Beams, Skylight(s)
Parking
- Parking description:Detached Carport, Off Street
New listings near 534 Orlando Ave
- Coming Soon
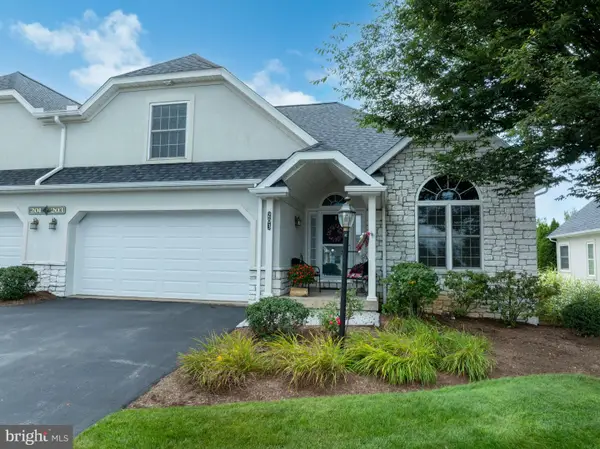 $465,000Coming Soon3 beds 3 baths2,225 sq. ft.
3222 Shellers Bend #203, STATE COLLEGE, PA 16801
MLS# PACE2520184Listed by: LUSK & ASSOCIATES SOTHEBY'S INTERNATIONAL REALTY - Coming Soon
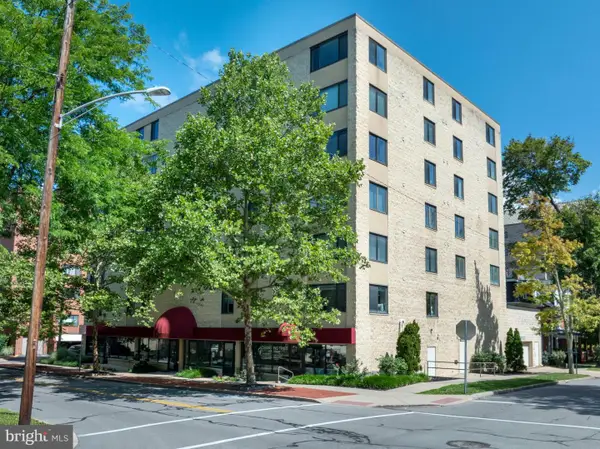 $430,000Coming Soon3 beds 2 baths1,726 sq. ft.
333 S Allen St #703, STATE COLLEGE, PA 16801
MLS# PACE2520000Listed by: RE/MAX CENTRE REALTY - Open Sun, 1 to 2:30pmNew
 $999,000Active4 beds 4 baths3,061 sq. ft.
390 Trout Rd, STATE COLLEGE, PA 16801
MLS# PACE2520482Listed by: KISSINGER, BIGATEL & BROWER - New
 $610,000Active3 beds 3 baths3,610 sq. ft.
645 Royal Cir, STATE COLLEGE, PA 16801
MLS# PACE2520474Listed by: KISSINGER, BIGATEL & BROWER - Open Sun, 10:30am to 12pmNew
 $585,000Active4 beds 2 baths1,980 sq. ft.
465 E Foster Ave, STATE COLLEGE, PA 16801
MLS# PACE2520476Listed by: KISSINGER, BIGATEL & BROWER - New
 $420,000Active3 beds 3 baths2,192 sq. ft.
1460 Blue Course Dr #26, STATE COLLEGE, PA 16803
MLS# PACE2520422Listed by: KELLER WILLIAMS ADVANTAGE REALTY - New
 $269,950Active1 beds 1 baths630 sq. ft.
500 E College Ave #201, STATE COLLEGE, PA 16801
MLS# PACE2520462Listed by: KELLER WILLIAMS ADVANTAGE REALTY - New
 $75,000Active0.55 Acres
Limerock Ter, STATE COLLEGE, PA 16801
MLS# PACE2520458Listed by: KISSINGER, BIGATEL & BROWER - Open Sun, 10:30am to 12pmNew
 $495,000Active3 beds 3 baths2,130 sq. ft.
1180 S Garner St, STATE COLLEGE, PA 16801
MLS# PACE2520452Listed by: KISSINGER, BIGATEL & BROWER - New
 $262,900Active1 beds 1 baths644 sq. ft.
200 Highland Ave #apt. 210, STATE COLLEGE, PA 16801
MLS# PACE2519710Listed by: RE/MAX CENTRE REALTY


Protect your home and budget from life's surprises with an Assurant Home Warranty, backed by a partner that supports you through every step of homeownership. Explore Plans.
© 2023 - 2026 ERA Franchise Systems LLC. All rights reserved. ERA Franchise Systems LLC fully supports the principles of the Fair Housing Act and the Equal Opportunity Act. ERA, ERA Real Estate powered, and their respective logos are registered service marks of ERA Franchise Systems LLC. Each office is independently owned and operated.