
615 Marjorie Mae St, State College, PA 16803
Local realty services provided by:Pagoda Realty ERA Powered
615 Marjorie Mae St,State College, PA 16803
$285,000
- 3 Beds
- 3 Baths
- 1,424 sq. ft.
- Townhouse
- Active
Listed by: jie peng
Office: re/max centre realty
MLS#:PACE2521228
Source:BRIGHTMLS
Price summary
- Price:$285,000
- Price per sq. ft.:$200.14
About this home
Well-maintained 3-bedroom, 2.5-bath townhome in the highly desirable Stable Hill community! The light and bright main floor features an open floor plan with a kitchen and breakfast area, creating a welcoming space for everyday living and entertaining. The finished lower level offers an additional bedroom, laundry area, and full bath. Two covered parking spaces are included. Ideally located with easy access to the CATA bus route, a variety of shopping options, delightful
restaurants, beautiful parks, and scenic walking paths. Just a short bike ride to downtown State College and Penn State campus, with convenient access to
I-99!
Contact an agent
Home facts
- Year built:1986
- Subdivision & Development:STABLEHILL
- Listing ID #:PACE2521228
- Added:1 day(s) ago
- Updated:November 12, 2026 at 04:14 PM
Rooms and interior
- Bedrooms:3
- Total bathrooms:3
- Full bathrooms:2
- Half bathrooms:1
- Flooring:Carpet, Laminated, Tile/Brick
- Bathrooms Description:Full Bath, Half Bath
- Basement:Yes
- Basement Description:Fully Finished
- Living area:1,424 sq. ft.
Heating and cooling
- Heating:Baseboard - Electric, Electric
Structure and exterior
- Roof:Metal
- Year built:1986
- Building area:1,424 sq. ft.
- Architectural Style:Traditional
- Construction Materials:Brick, Vinyl Siding
- Levels:2 Stories
Utilities
- Water:Public
- Sewer:Public Sewer
Finances and disclosures
- Price:$285,000
- Price per sq. ft.:$200.14
- Tax amount:$2,155 (2026)
Parking
- Parking description:Detached Carport
New listings near 615 Marjorie Mae St
- New
 $725,000Active5 beds 4 baths2,831 sq. ft.
528 Hillcrest Ave, STATE COLLEGE, PA 16803
MLS# PACE2520312Listed by: KISSINGER, BIGATEL & BROWER - New
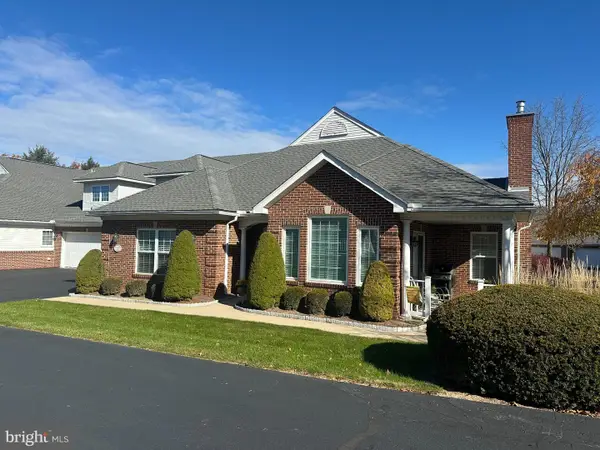 $445,000Active3 beds 3 baths1,998 sq. ft.
3291 Shellers Bnd #720, STATE COLLEGE, PA 16801
MLS# PACE2521182Listed by: RE/MAX CENTRE REALTY - New
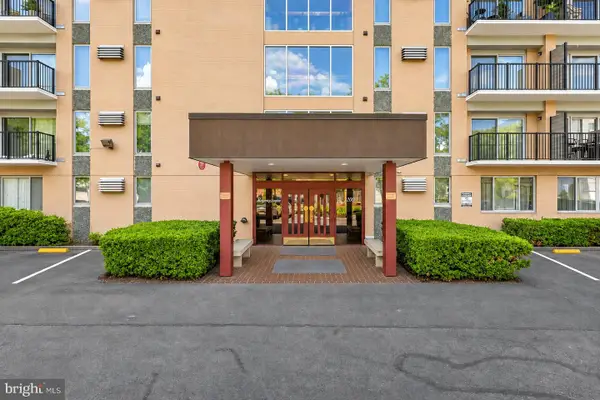 $399,000Active2 beds 1 baths969 sq. ft.
200 Highland Ave #701, STATE COLLEGE, PA 16801
MLS# PACE2521176Listed by: RE/MAX CENTRE REALTY - New
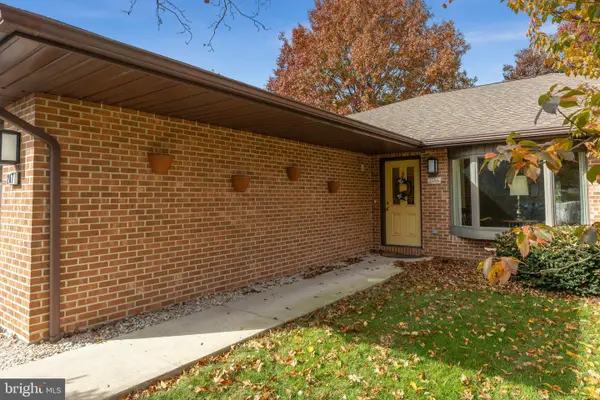 $529,999Active4 beds 3 baths2,920 sq. ft.
207 Horizon Dr, STATE COLLEGE, PA 16801
MLS# PACE2521076Listed by: KISSINGER, BIGATEL & BROWER - Open Sun, 12 to 1:30pmNew
 $682,000Active5 beds 5 baths4,123 sq. ft.
201 Bolton Ave, STATE COLLEGE, PA 16803
MLS# PACE2521168Listed by: KISSINGER, BIGATEL & BROWER - New
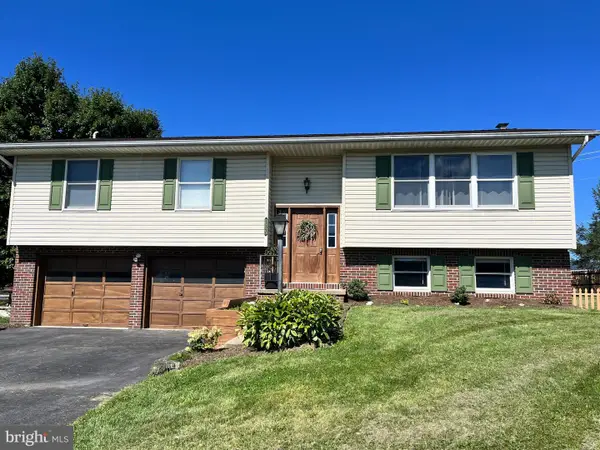 $399,000Active3 beds 2 baths1,907 sq. ft.
137 Julian Dr, STATE COLLEGE, PA 16801
MLS# PACE2521122Listed by: KELLER WILLIAMS REALTY GROUP 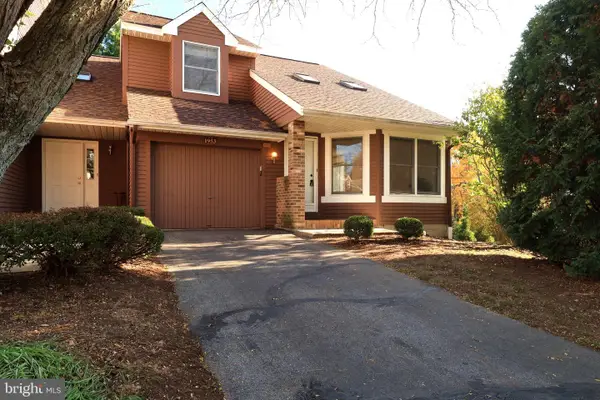 $299,900Active2 beds 3 baths1,820 sq. ft.
1953 Harvest Cir, STATE COLLEGE, PA 16803
MLS# PACE2521118Listed by: KELLER WILLIAMS ADVANTAGE REALTY- Open Sat, 10:30am to 12pm
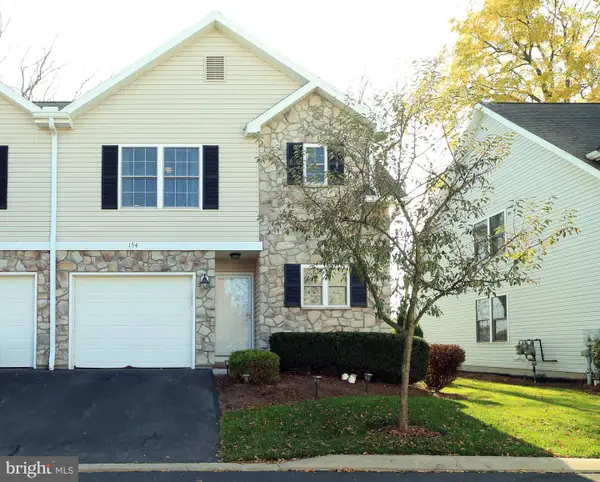 $354,900Active3 beds 3 baths1,634 sq. ft.
154 Gala Dr, STATE COLLEGE, PA 16801
MLS# PACE2521094Listed by: KISSINGER, BIGATEL & BROWER 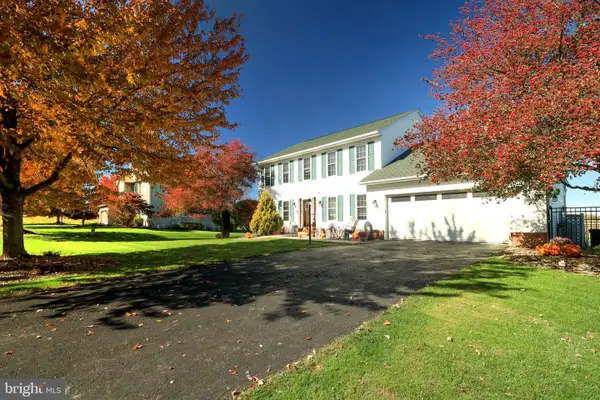 $668,000Active4 beds 4 baths3,118 sq. ft.
111 Sunday Dr, STATE COLLEGE, PA 16801
MLS# PACE2521068Listed by: KISSINGER, BIGATEL & BROWER


Protect your home and budget from life's surprises with an Assurant Home Warranty, backed by a partner that supports you through every step of homeownership. Explore Plans.
© 2023 - 2026 ERA Franchise Systems LLC. All rights reserved. ERA Franchise Systems LLC fully supports the principles of the Fair Housing Act and the Equal Opportunity Act. ERA, ERA Real Estate powered, and their respective logos are registered service marks of ERA Franchise Systems LLC. Each office is independently owned and operated.