
737 Galen Dr, State College, PA 16803
Local realty services provided by:ERA Martin Associates
Listed by: tonya cornwall
Office: keller williams advantage realty
MLS#:PACE2520958
Source:BRIGHTMLS
Price summary
- Price:$275,000
- Price per sq. ft.:$195.31
About this home
Welcome home to this charming and impeccably maintained 3-bedroom, 2.5-bath townhome in a fantastic, central location in State College.
Step inside to discover gleaming Pergo flooring flowing throughout, complemented by fresh, modern paint and abundant natural light. The updated kitchen features updated counter tops, a new sink, newer appliances (including a brand-new refrigerator), and a striking exposed brick accent—with the potential to reinstall a gas or propane fireplace for cozy evenings.
Upstairs, you will find spacious bedrooms designed for comfortable family living alongside updated bathrooms. Plenty of storage upstairs too! The finished lower-level basement game room offers an incredible additional space for family time, movie nights, or entertaining. An abundance of storage and a laundry room with a utiltiy sink complete the besement.
Outside, enjoy your own private oasis on the large back deck, perfect for relaxing or hosting gatherings. Best of all, this home is truly turnkey with major peace of mind: it features a new roof, radon mitigation, and low-maintenance carefree living. The HOA takes care of lawn and snow maintenance, exterior building upkeep, trash, common areas, and new this week, mulched and paved parking lot.
Centrally located to everything State College has to offer—just move in and start enjoying!...
Contact an agent
Home facts
- Year built:1980
- Subdivision & Development:CARNEGIE COURT
- Listing ID #:PACE2520958
- Added:3 day(s) ago
- Updated:October 19, 2026 at 10:44 AM
Rooms and interior
- Bedrooms:3
- Total bathrooms:3
- Full bathrooms:2
- Half bathrooms:1
- Dining Description:Combination Dining/Living, Dining Room
- Bathrooms Description:Bathroom 2, Half Bath, Primary Bathroom
- Kitchen Description:Kitchen - Eat-In
- Bedroom Description:Primary Bedroom
- Basement:Yes
- Basement Description:Partially Finished
- Living area:1,408 sq. ft.
Heating and cooling
- Cooling:Ceiling Fan(s), Window Unit(s)
- Heating:Baseboard - Electric, Electric
Structure and exterior
- Roof:Shingle
- Year built:1980
- Building area:1,408 sq. ft.
- Lot area:0.08 Acres
- Architectural Style:Traditional
- Construction Materials:Vinyl Siding
- Foundation Description:Block
- Levels:2 Stories
Utilities
- Water:Public
- Sewer:Public Sewer
Finances and disclosures
- Price:$275,000
- Price per sq. ft.:$195.31
- Tax amount:$2,768 (2026)
Features and amenities
- Laundry features:Laundry
Parking
- Parking description:Off Street, Parking Lot, Paved Parking
New listings near 737 Galen Dr
- New
 $300,000Active1 beds 1 baths675 sq. ft.
456 E Beaver Ave #608, STATE COLLEGE, PA 16801
MLS# PACE2520994Listed by: ASSOCIATED REALTY CONDO SALES LLC 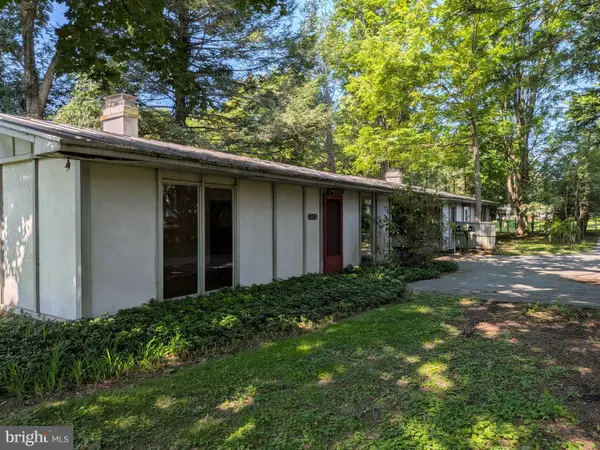 $399,000Active2 beds 4 baths2,088 sq. ft.
534-536 Clarence Ave, STATE COLLEGE, PA 16803
MLS# PACE2520780Listed by: KISSINGER, BIGATEL & BROWER- New
 $339,000Active4 beds 2 baths2,700 sq. ft.
732 E Marylyn Ave, STATE COLLEGE, PA 16801
MLS# PACE2520962Listed by: KISSINGER, BIGATEL & BROWER - New
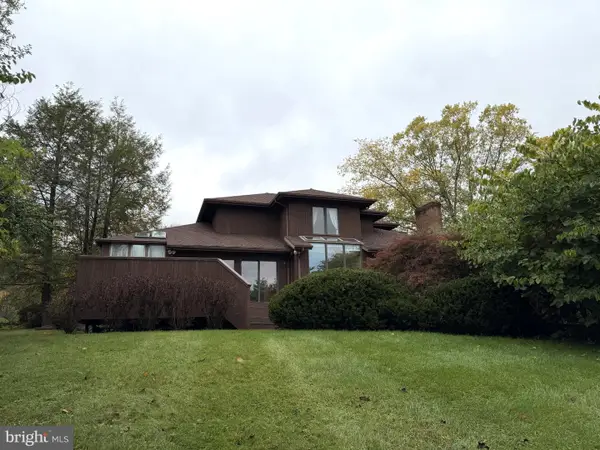 $839,900Active3 beds 4 baths4,032 sq. ft.
2398 Shagbark Ct, STATE COLLEGE, PA 16803
MLS# PACE2520956Listed by: RE/MAX CENTRE REALTY - New
 $319,900Active4 beds 3 baths2,184 sq. ft.
152 Roosevelt Ave, STATE COLLEGE, PA 16801
MLS# PACE2520986Listed by: RE/MAX CENTRE REALTY - New
 $450,000Active2 beds 1 baths907 sq. ft.
456 E Beaver Ave #802, STATE COLLEGE, PA 16801
MLS# PACE2520972Listed by: ASSOCIATED REALTY CONDO SALES LLC - New
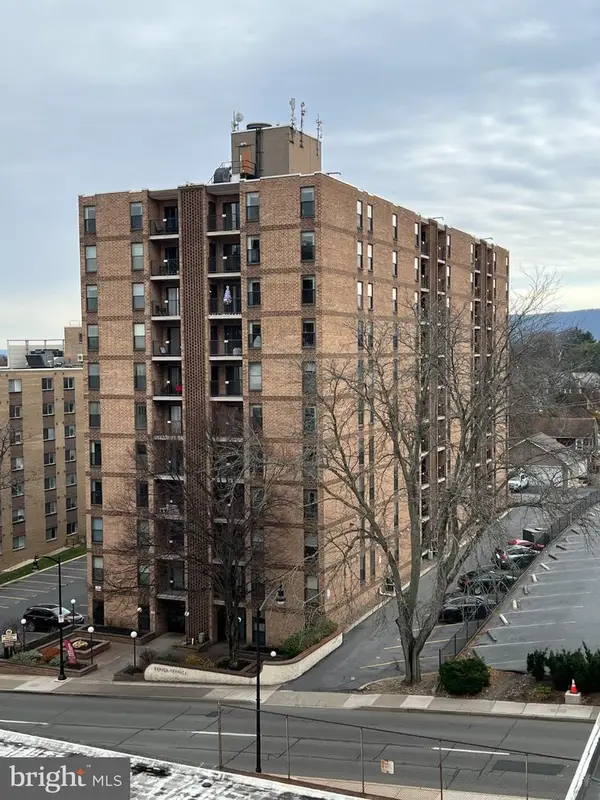 $260,000Active1 beds 1 baths639 sq. ft.
456 E Beaver Ave #306, STATE COLLEGE, PA 16801
MLS# PACE2520974Listed by: ASSOCIATED REALTY CONDO SALES LLC - New
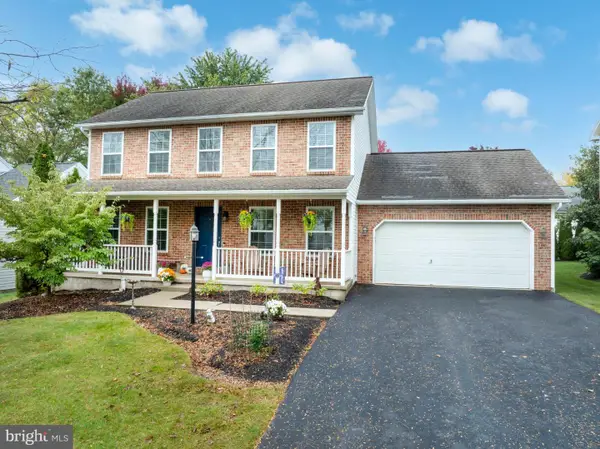 $489,900Active4 beds 4 baths2,482 sq. ft.
2305 Falconpointe Dr, STATE COLLEGE, PA 16801
MLS# PACE2520942Listed by: KISSINGER, BIGATEL & BROWER - New
 $299,900Active2 beds 2 baths1,450 sq. ft.
115 Driftwood Dr, STATE COLLEGE, PA 16803
MLS# PACE2520950Listed by: KISSINGER, BIGATEL & BROWER


Protect your home and budget from life's surprises with an Assurant Home Warranty, backed by a partner that supports you through every step of homeownership. Explore Plans.
© 2023 - 2026 ERA Franchise Systems LLC. All rights reserved. ERA Franchise Systems LLC fully supports the principles of the Fair Housing Act and the Equal Opportunity Act. ERA, ERA Real Estate powered, and their respective logos are registered service marks of ERA Franchise Systems LLC. Each office is independently owned and operated.