
753 Sowards Pl, State College, PA 16803
Local realty services provided by:ERA OakCrest Realty, Inc.
753 Sowards Pl,State College, PA 16803
$799,700
- 4 Beds
- 4 Baths
- 4,158 sq. ft.
- Single family
- Coming Soon
Listed by: kristin o'brien
Office: keller williams advantage realty
MLS#:PACE2521242
Source:BRIGHTMLS
Price summary
- Price:$799,700
- Price per sq. ft.:$192.33
- Monthly HOA dues:$14.58
About this home
Located in the Teaberry Ridge neighborhood, this gorgeous traditional-style home sits on a quiet street that backs to woods. A newer composite deck gives you a peaceful place to take in the views and a partial wrap around front porch gives you a spot for coffee in the mornings where you can greet passing neighbors. With over 4,000 finished sq ft inside, there is something to love around every corner. From entry, the solid hardwood floors flow in the grand foyer with oak staircase. To the left, the office features french doors and built-in desk and shelves in a room drenched with natural light. A formal living room is on your right, and a dining room sits beyond that. This space is perfect for holiday dinners with loved ones. The kitchen is a chef's dream with newer stainless steel appliances, a double wall oven, gas cooktop in the island, granite countertops, tons of storage in the 42in cherry cabinets & pantry. The sunken family room off of the kitchen makes entertaining a breeze. This room is anchored by a gorgeous wood-burning fireplace with built-in book cases flanking int and topped off with the soaring cathedral ceilings. A half bathroom and laundry room round out the main level of the house for ultimate conveninence. Heading upstaris you'll find 3 spacious bedrooms and a full bathroom with a double sink vanity. The primary suite is a real retreat, with 2 walk-in closets and an attached bathroom made for relaxing. It has a jettted tub, large dual sink vanity with tons of storage, and a separate water closet. Extra living space can be found downstairs in the finished walkout basement with a large rec room where you can cozy up next to the free-standing gas fireplace. A bonus room and flex space that is currently set up as a 5th bedroom are also located here, along with a full bathroom. Storage space can be found in the unfinished basement space and in the large 2-car garage. This property is minutes away from all of the shopping, dining, and entertainment found on North Atherton and just as close to Penn State or Downtown State College. Showings start on Friday - you don't want to miss out on this home!...
Contact an agent
Home facts
- Year built:1996
- Subdivision & Development:TEABERRY RIDGE
- Listing ID #:PACE2521242
- Updated:November 18, 2026 at 11:52 PM
Rooms and interior
- Bedrooms:4
- Total bathrooms:4
- Full bathrooms:3
- Half bathrooms:1
- Flooring:Carpet, Ceramic Tile, Hardwood
- Dining Description:Dining Room, Formal/Separate Dining Room
- Bathrooms Description:Full Bath, Half Bath, Primary Bath(s), Primary Bathroom
- Kitchen Description:Built-Ins, Carpet, Combination Kitchen/Living, Kitchen - Eat-In, Kitchen - Island, Kitchen - Table Space, Pantry, Upgraded Countertops
- Bedroom Description:Carpet, Primary Bedroom, Walk In Closet(s)
- Basement:Yes
- Basement Description:Full, Partially Finished
- Living area:4,158 sq. ft.
Heating and cooling
- Cooling:Central A/C
- Heating:Forced Air, Natural Gas
Structure and exterior
- Roof:Shingle
- Year built:1996
- Building area:4,158 sq. ft.
- Lot area:0.68 Acres
- Lot Features:Backs to Trees, Suburban
- Architectural Style:Traditional
- Construction Materials:Brick, Vinyl Siding
- Exterior Features:Awning(s), Deck(s), Patio(s), Porch(es), Wrap Around
- Foundation Description:Block
- Levels:2 Stories
Schools
- High school:STATE COLLEGE AREA
- Middle school:PARK FOREST
- Elementary school:RADIO PARK
Utilities
- Water:Public
- Sewer:Public Sewer
Finances and disclosures
- Price:$799,700
- Price per sq. ft.:$192.33
- Tax amount:$8,997 (2026)
Features and amenities
- Laundry features:Laundry
- Amenities:200+ Amp Service, Built-Ins, Carpet, Ceiling Fan(s), Chair Railings, Double Hung Windows, Double Pane Windows
Parking
- Parking description:Additional Storage Area, Attached Garage, Garage - Front Entry, Garage Door Opener, Paved Driveway
- Garage:Yes
- Garage spaces:2
New listings near 753 Sowards Pl
- New
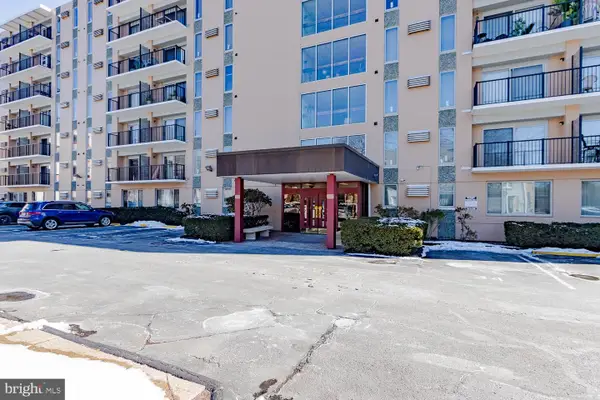 $255,000Active1 beds 1 baths678 sq. ft.
200 Highland Ave #507, STATE COLLEGE, PA 16801
MLS# PACE2520642Listed by: KISSINGER, BIGATEL & BROWER - Open Sun, 11:30am to 1pmNew
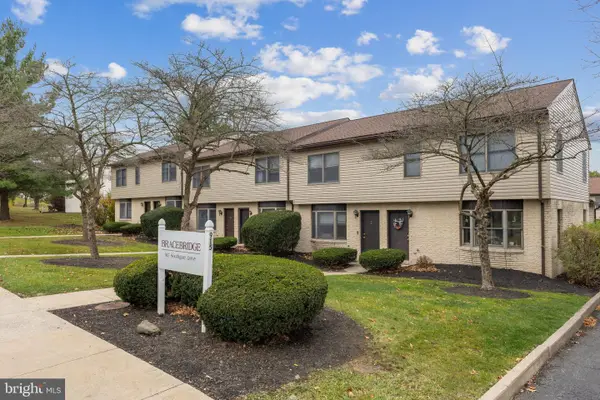 $229,900Active2 beds 2 baths976 sq. ft.
915 Southgate Dr #2, STATE COLLEGE, PA 16801
MLS# PACE2521296Listed by: KISSINGER, BIGATEL & BROWER - New
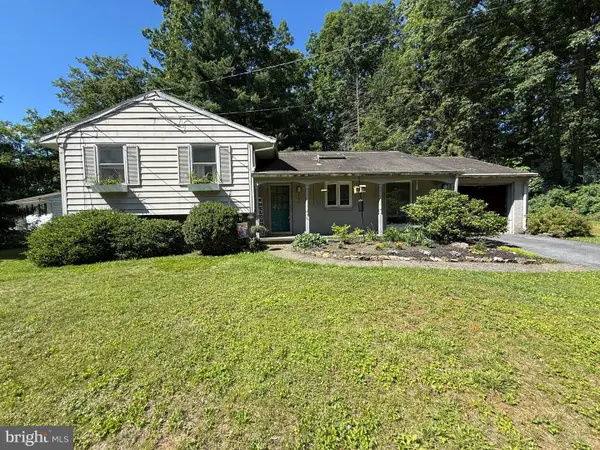 $350,000Active3 beds 2 baths1,434 sq. ft.
407 Sylvan Dr, STATE COLLEGE, PA 16803
MLS# PACE2521290Listed by: CONTINENTAL REAL ESTATE MANAGEMENT - New
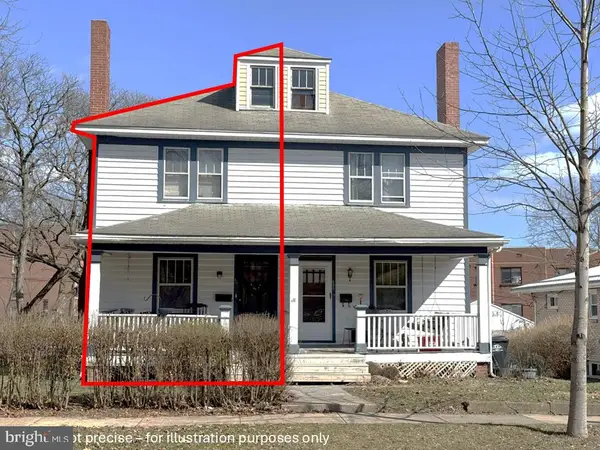 $245,000Active3 beds 2 baths1,344 sq. ft.
401 Keller St, STATE COLLEGE, PA 16801
MLS# PACE2521262Listed by: CONTINENTAL REAL ESTATE MANAGEMENT - New
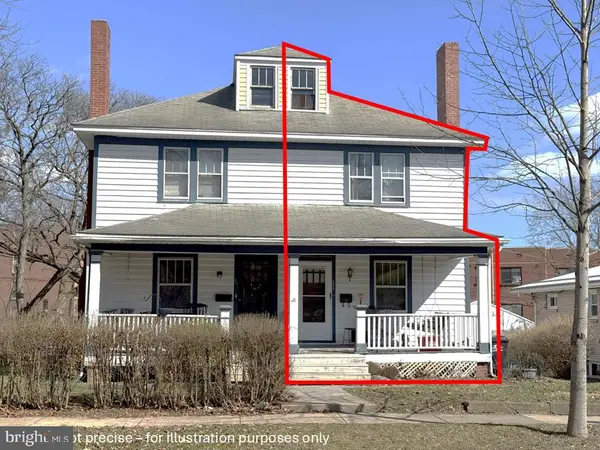 $255,000Active3 beds 2 baths1,344 sq. ft.
403 Keller St, STATE COLLEGE, PA 16801
MLS# PACE2521266Listed by: CONTINENTAL REAL ESTATE MANAGEMENT - New
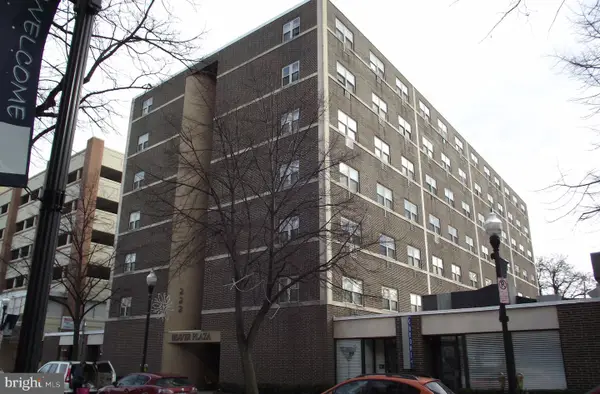 $430,000Active2 beds 2 baths816 sq. ft.
222 W Beaver Ave #406, STATE COLLEGE, PA 16801
MLS# PACE2521240Listed by: ASSOCIATED REALTY CONDO SALES LLC - Open Fri, 1 to 3pmNew
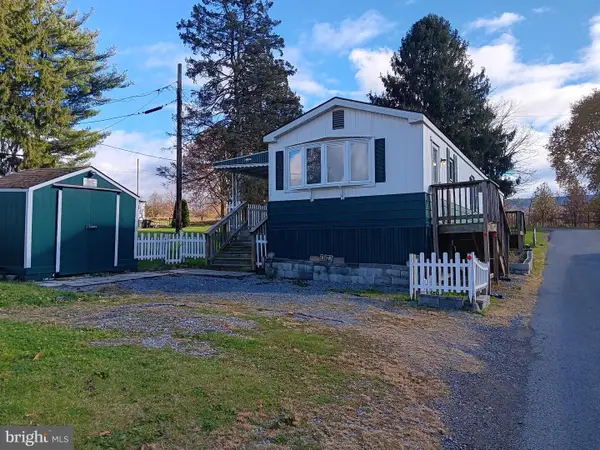 $74,995Active2 beds 1 baths980 sq. ft.
142 Suzy Cir, STATE COLLEGE, PA 16801
MLS# PACE2521264Listed by: HERITAGE REALTY GROUP INC - Open Sun, 11am to 1pmNew
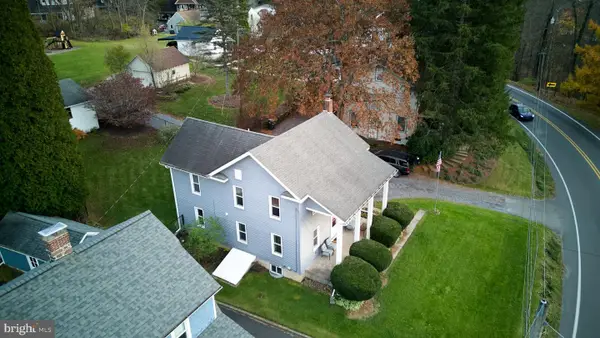 $340,000Active3 beds 2 baths1,568 sq. ft.
609 Pike St, STATE COLLEGE, PA 16801
MLS# PACE2521238Listed by: KISSINGER, BIGATEL & BROWER - New
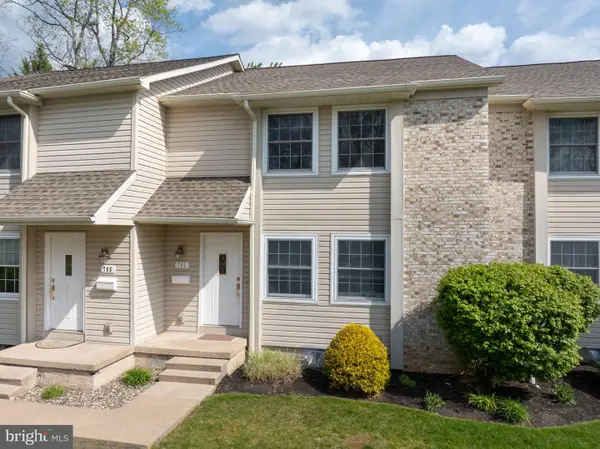 $285,000Active3 beds 3 baths1,858 sq. ft.
783 Galen Dr, STATE COLLEGE, PA 16803
MLS# PACE2520798Listed by: KISSINGER, BIGATEL & BROWER


Protect your home and budget from life's surprises with an Assurant Home Warranty, backed by a partner that supports you through every step of homeownership. Explore Plans.
© 2023 - 2026 ERA Franchise Systems LLC. All rights reserved. ERA Franchise Systems LLC fully supports the principles of the Fair Housing Act and the Equal Opportunity Act. ERA, ERA Real Estate powered, and their respective logos are registered service marks of ERA Franchise Systems LLC. Each office is independently owned and operated.