
808 Stratford Drive Dr #13, State College, PA 16801
Local realty services provided by:ERA Byrne Realty
808 Stratford Drive Dr #13,State College, PA 16801
$229,000
- 2 Beds
- 1 Baths
- 1,010 sq. ft.
- Condominium
- Active
Listed by: steven bodner
Office: re/max centre realty
MLS#:PACE2520402
Source:BRIGHTMLS
Price summary
- Price:$229,000
- Price per sq. ft.:$226.73
- Monthly HOA dues:$260
About this home
Looking for a stylish, move-in ready first home, Penn State Getaway, or investment property? Look no further! This end unit, walk-out level condo has been thoughtfully updated with quality renovations and has been furnished with chic interiors. Walk into a welcoming foyer with natural light beaming through the many windows and flowing across the luxury vinyl plank floors. The open concept living space features a well-appointed kitchen with plentiful recessed lighting, stainless steel appliances, a breakfast bar, and a pantry while the spacious great room has plenty of room for a dining space and a slider to the patio area that boasts terraced garden beds. Two ample sized bedrooms, including a primary with a walk-in closet, hall linen closet, and a remodeled full bath complete this one-floor unit. With fresh paint, replaced floors, trim and doors, a remodeled kitchen, and a remodeled bath, everything has been done for you to move in and enjoy living. There's even a furniture and household item package that can be purchased separately to make this a turnkey second home or investment property. Other features include gas heat, central air conditioning, a storage locker in the storage building, and ample parking. A current rental permit and a short term rental license are in place with the current owner. With a park adjacent to the complex, and bike paths, the YMCA, Welch Pool, Weis Market, and several restaurants in walking distance, you'll love this convenient location that's adjacent to bus service and is close to downtown State College and Penn State's campus. Come take a look!...
Contact an agent
Home facts
- Year built:1975
- Subdivision & Development:AMITIE 2
- Listing ID #:PACE2520402
- Added:6 day(s) ago
- Updated:September 07, 2026 at 05:42 AM
Rooms and interior
- Bedrooms:2
- Total bathrooms:1
- Full bathrooms:1
- Flooring:Luxury Vinyl Plank
- Dining Description:Dining Room
- Bathrooms Description:Full Bath
- Kitchen Description:Dishwasher, Microwave, Recessed Lighting, Refrigerator, Stove
- Bedroom Description:Additional Bedroom, Walk In Closet(s)
- Living area:1,010 sq. ft.
Heating and cooling
- Cooling:Central A/C
- Heating:Forced Air, Natural Gas
Structure and exterior
- Roof:Shingle
- Year built:1975
- Building area:1,010 sq. ft.
- Architectural Style:Contemporary
- Construction Materials:Stucco
- Exterior Features:Patio(s), Secure Storage
- Foundation Description:Slab
- Levels:1 Story
Schools
- High school:STATE COLLEGE AREA
Utilities
- Water:Public
- Sewer:Public Sewer
Finances and disclosures
- Price:$229,000
- Price per sq. ft.:$226.73
- Tax amount:$2,487 (2026)
Features and amenities
- Amenities:Recessed Lighting, Window Treatments
Parking
- Parking description:Parking Lot, Paved Parking, Unassigned
New listings near 808 Stratford Drive Dr #13
- Coming Soon
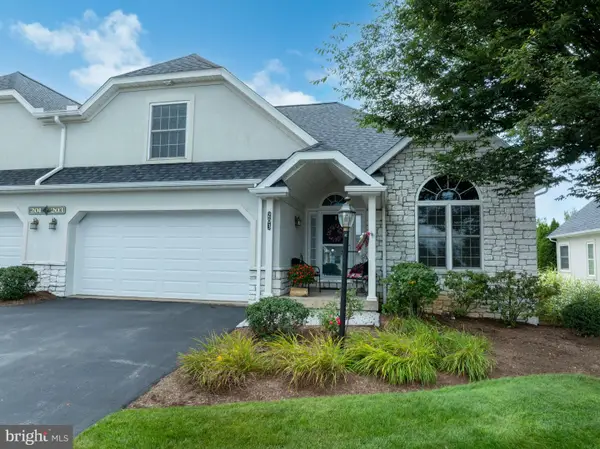 $465,000Coming Soon3 beds 3 baths2,225 sq. ft.
3222 Shellers Bend #203, STATE COLLEGE, PA 16801
MLS# PACE2520184Listed by: LUSK & ASSOCIATES SOTHEBY'S INTERNATIONAL REALTY - Coming Soon
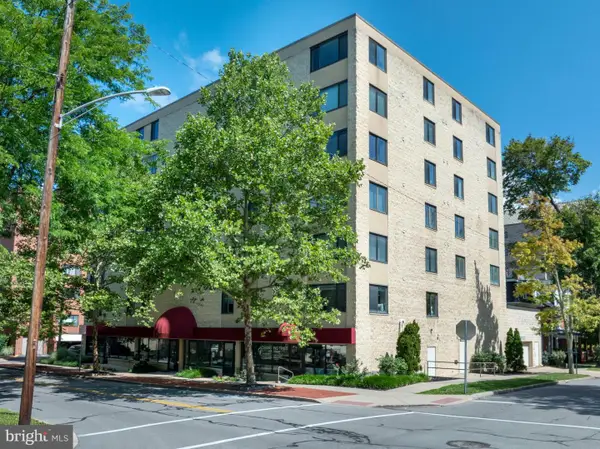 $430,000Coming Soon3 beds 2 baths1,726 sq. ft.
333 S Allen St #703, STATE COLLEGE, PA 16801
MLS# PACE2520000Listed by: RE/MAX CENTRE REALTY - New
 $999,000Active4 beds 4 baths3,061 sq. ft.
390 Trout Rd, STATE COLLEGE, PA 16801
MLS# PACE2520482Listed by: KISSINGER, BIGATEL & BROWER - New
 $610,000Active3 beds 3 baths3,610 sq. ft.
645 Royal Cir, STATE COLLEGE, PA 16801
MLS# PACE2520474Listed by: KISSINGER, BIGATEL & BROWER - New
 $585,000Active4 beds 2 baths1,980 sq. ft.
465 E Foster Ave, STATE COLLEGE, PA 16801
MLS# PACE2520476Listed by: KISSINGER, BIGATEL & BROWER - New
 $420,000Active3 beds 3 baths2,192 sq. ft.
1460 Blue Course Dr #26, STATE COLLEGE, PA 16803
MLS# PACE2520422Listed by: KELLER WILLIAMS ADVANTAGE REALTY - New
 $269,950Active1 beds 1 baths630 sq. ft.
500 E College Ave #201, STATE COLLEGE, PA 16801
MLS# PACE2520462Listed by: KELLER WILLIAMS ADVANTAGE REALTY - New
 $75,000Active0.55 Acres
Limerock Ter, STATE COLLEGE, PA 16801
MLS# PACE2520458Listed by: KISSINGER, BIGATEL & BROWER  $495,000Pending3 beds 3 baths2,130 sq. ft.
1180 S Garner St, STATE COLLEGE, PA 16801
MLS# PACE2520452Listed by: KISSINGER, BIGATEL & BROWER- New
 $262,900Active1 beds 1 baths644 sq. ft.
200 Highland Ave #apt. 210, STATE COLLEGE, PA 16801
MLS# PACE2519710Listed by: RE/MAX CENTRE REALTY


Protect your home and budget from life's surprises with an Assurant Home Warranty, backed by a partner that supports you through every step of homeownership. Explore Plans.
© 2023 - 2026 ERA Franchise Systems LLC. All rights reserved. ERA Franchise Systems LLC fully supports the principles of the Fair Housing Act and the Equal Opportunity Act. ERA, ERA Real Estate powered, and their respective logos are registered service marks of ERA Franchise Systems LLC. Each office is independently owned and operated.