
820 S Pugh St, State College, PA 16801
Local realty services provided by:ERA Central Realty Group
820 S Pugh St,State College, PA 16801
$1,250,000
- 5 Beds
- 3 Baths
- 2,813 sq. ft.
- Multi-family
- Active
Listed by: ellen kline
Office: kissinger, bigatel & brower
MLS#:PACE2519844
Source:BRIGHTMLS
Price summary
- Price:$1,250,000
- Price per sq. ft.:$444.37
About this home
Turnkey student rental investment steps from Penn State University. R3H-zoned 3-unit home rented under a single lease, currently 5 bedrooms/3 full baths/3 kitchens, presently occupied by 8 with permits on file for up to 13 — offering built-in upside for a new owner. Zero vacancy history; same tenant group (Penn State Snowboard Club) in place 4 years running, with plans to continue occupancy and they expect annual rent increases. Recent updates include remodeled kitchens and bathrooms, new deck, and all-new water heaters. Excellent opportunity for investors seeking a stabilized, income-producing property in a high-demand rental market. Permits, rent roll, and financials available upon request. Cash flow and cap rate details provided to qualified buyers.
Contact an agent
Home facts
- Year built:1940
- Subdivision & Development:STATE COLLEGE BORO
- Listing ID #:PACE2519844
- Added:53 day(s) ago
- Updated:September 06, 2026 at 01:49 PM
Rooms and interior
- Bedrooms:5
- Total bathrooms:3
- Flooring:Hardwood
- Kitchen Description:Refrigerator
- Basement:Yes
- Basement Description:Connecting Stairway, Outside Entrance
- Living area:2,813 sq. ft.
Heating and cooling
- Heating:Forced Air, Natural Gas
Structure and exterior
- Roof:Shingle
- Year built:1940
- Building area:2,813 sq. ft.
- Lot area:0.19 Acres
- Lot Features:Downtown
- Architectural Style:Cape Cod
- Construction Materials:Aluminum Siding, Stick Built
- Exterior Features:Patio(s), Sidewalks
- Foundation Description:Block
Utilities
- Water:Public
- Sewer:Public Sewer
Finances and disclosures
- Price:$1,250,000
- Price per sq. ft.:$444.37
- Tax amount:$6,430 (2025)
Parking
- Parking description:Alley, Asphalt Driveway, Attached Garage, Garage - Front Entry, Paved Driveway
- Garage:Yes
- Garage spaces:1
New listings near 820 S Pugh St
- Coming Soon
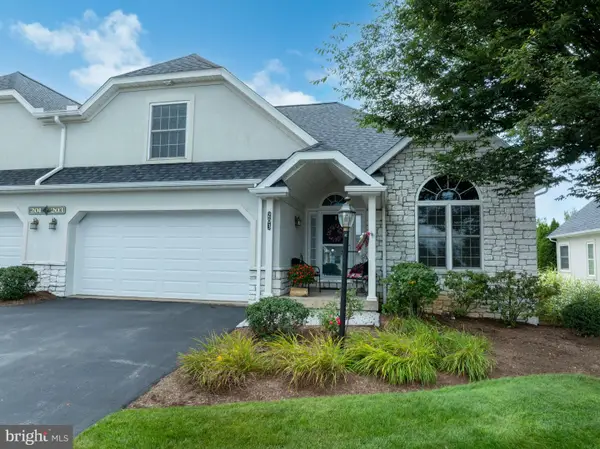 $465,000Coming Soon3 beds 3 baths2,225 sq. ft.
3222 Shellers Bend #203, STATE COLLEGE, PA 16801
MLS# PACE2520184Listed by: LUSK & ASSOCIATES SOTHEBY'S INTERNATIONAL REALTY - Coming Soon
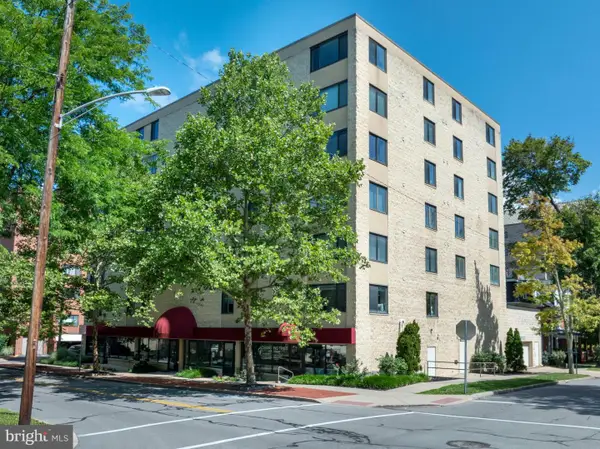 $430,000Coming Soon3 beds 2 baths1,726 sq. ft.
333 S Allen St #703, STATE COLLEGE, PA 16801
MLS# PACE2520000Listed by: RE/MAX CENTRE REALTY - Open Sun, 1 to 2:30pmNew
 $999,000Active4 beds 4 baths3,061 sq. ft.
390 Trout Rd, STATE COLLEGE, PA 16801
MLS# PACE2520482Listed by: KISSINGER, BIGATEL & BROWER - New
 $610,000Active3 beds 3 baths3,610 sq. ft.
645 Royal Cir, STATE COLLEGE, PA 16801
MLS# PACE2520474Listed by: KISSINGER, BIGATEL & BROWER - Open Sun, 10:30am to 12pmNew
 $585,000Active4 beds 2 baths1,980 sq. ft.
465 E Foster Ave, STATE COLLEGE, PA 16801
MLS# PACE2520476Listed by: KISSINGER, BIGATEL & BROWER - New
 $420,000Active3 beds 3 baths2,192 sq. ft.
1460 Blue Course Dr #26, STATE COLLEGE, PA 16803
MLS# PACE2520422Listed by: KELLER WILLIAMS ADVANTAGE REALTY - New
 $269,950Active1 beds 1 baths630 sq. ft.
500 E College Ave #201, STATE COLLEGE, PA 16801
MLS# PACE2520462Listed by: KELLER WILLIAMS ADVANTAGE REALTY - New
 $75,000Active0.55 Acres
Limerock Ter, STATE COLLEGE, PA 16801
MLS# PACE2520458Listed by: KISSINGER, BIGATEL & BROWER - Open Sun, 10:30am to 12pmNew
 $495,000Active3 beds 3 baths2,130 sq. ft.
1180 S Garner St, STATE COLLEGE, PA 16801
MLS# PACE2520452Listed by: KISSINGER, BIGATEL & BROWER - New
 $262,900Active1 beds 1 baths644 sq. ft.
200 Highland Ave #apt. 210, STATE COLLEGE, PA 16801
MLS# PACE2519710Listed by: RE/MAX CENTRE REALTY


Protect your home and budget from life's surprises with an Assurant Home Warranty, backed by a partner that supports you through every step of homeownership. Explore Plans.
© 2023 - 2026 ERA Franchise Systems LLC. All rights reserved. ERA Franchise Systems LLC fully supports the principles of the Fair Housing Act and the Equal Opportunity Act. ERA, ERA Real Estate powered, and their respective logos are registered service marks of ERA Franchise Systems LLC. Each office is independently owned and operated.