
2060 S 3rd Ave, Steelton, PA 17113
Local realty services provided by:ERA OakCrest Realty, Inc.
2060 S 3rd Ave,Steelton, PA 17113
$255,000
- 3 Beds
- 2 Baths
- 1,712 sq. ft.
- Single family
- Active
Upcoming open houses
- Sun, Nov 0101:00 pm - 03:00 pm
Listed by: holly amber schlitzer
Office: coldwell banker realty
MLS#:PADA2064452
Source:BRIGHTMLS
Price summary
- Price:$255,000
- Price per sq. ft.:$148.95
About this home
With over 1,700 square feet of living space and a unique history, this Steelton home offers a spacious layout with plenty of flexibility. Originally a ceramic shop, the property was converted into a residence in 2014, with an addition that expanded the living space. It is currently zoned residential. The home features a primary bedroom with a private en-suite bathroom, along with two additional bedrooms and a second full bathroom. The large, open-concept living and dining area provides plenty of room for everyday living and entertaining. An additional bonus room offers flexibility for a home office, guest room, or other uses.
All bedrooms and main living areas are located on one level. Outside, you'll find a rear deck overlooking a fully fenced backyard on a 0.23-acre lot. The large basement provides ample storage space. Schedule your showing today.
Contact an agent
Home facts
- Year built:1986
- Subdivision & Development:NONE AVAILABLE
- Listing ID #:PADA2064452
- Added:12 day(s) ago
- Updated:October 28, 2026 at 11:12 AM
Rooms and interior
- Bedrooms:3
- Total bathrooms:2
- Full bathrooms:2
- Rooms Total:9
- Flooring:Carpet, Ceramic Tile
- Dining Description:Combination Dining/Living, Dining Room
- Bathrooms Description:Primary Bath(s)
- Kitchen Description:Carpet, Dishwasher, Oven/Range - Electric, Refrigerator
- Bedroom Description:Carpet, Walk In Closet(s)
- Basement:Yes
- Basement Description:Shelving, Sump Pump, Unfinished
- Living area:1,712 sq. ft.
Heating and cooling
- Cooling:Central A/C
- Heating:Central, Forced Air, Oil
Structure and exterior
- Roof:Shingle
- Year built:1986
- Building area:1,712 sq. ft.
- Lot area:0.23 Acres
- Architectural Style:Ranch/Rambler
- Construction Materials:Frame
- Exterior Features:Deck(s), Outbuilding(s)
- Foundation Description:Block
- Levels:1 Story
Schools
- High school:STEELTON-HIGHSPIRE JR-SR HIGH SCHOOL
Utilities
- Water:Public
- Sewer:Public Sewer
Finances and disclosures
- Price:$255,000
- Price per sq. ft.:$148.95
- Tax amount:$5,018 (2026)
Features and amenities
- Laundry features:Laundry
- Amenities:Carpet, Ceiling Fan(s)
Parking
- Parking description:Off Street
New listings near 2060 S 3rd Ave
- Coming Soon
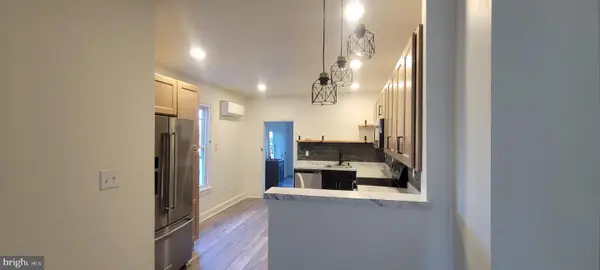 $211,500Coming Soon4 beds 3 baths1,687 sq. ft.
Address Withheld By Seller, STEELTON, PA 17113
MLS# PADA2065372Listed by: ASTORIA REALTY ADVISORS LLC - New
 $159,900Active4 beds 2 baths1,890 sq. ft.
461 N 2nd St, STEELTON, PA 17113
MLS# PADA2065496Listed by: HARRISBURG PROPERTY MANAGEMENT GROUP - New
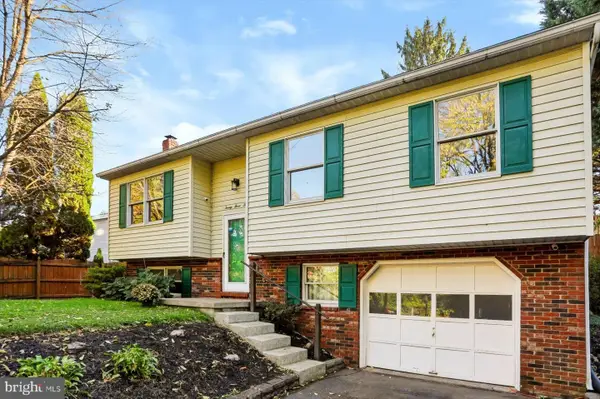 $335,000Active3 beds 2 baths1,588 sq. ft.
2330 S 5th St, STEELTON, PA 17113
MLS# PADA2065382Listed by: TURN KEY REALTY GROUP - New
 $250,000Active3 beds 2 baths1,575 sq. ft.
2550 S 3rd St, STEELTON, PA 17113
MLS# PADA2065380Listed by: BERKSHIRE HATHAWAY HOMESERVICES HOMESALE REALTY  $199,900Active4 beds 3 baths2,026 sq. ft.
236 Pine St, STEELTON, PA 17113
MLS# PADA2065252Listed by: COLDWELL BANKER REALTY $185,000Active3 beds 2 baths1,148 sq. ft.
532 Pine St, STEELTON, PA 17113
MLS# PADA2065256Listed by: JOY DANIELS REAL ESTATE GROUP, LTD $185,000Active3 beds -- baths1,962 sq. ft.
234 Locust St, STEELTON, PA 17113
MLS# PADA2065178Listed by: ASTORIA REALTY ADVISORS LLC $169,900Active3 beds 1 baths2,010 sq. ft.
226 Elm St, STEELTON, PA 17113
MLS# PADA2064914Listed by: JOY DANIELS REAL ESTATE GROUP, LTD $149,999Active3 beds 3 baths2,358 sq. ft.
421 Pine St, STEELTON, PA 17113
MLS# PADA2063938Listed by: CAVALRY REALTY LLC


Protect your home and budget from life's surprises with an Assurant Home Warranty, backed by a partner that supports you through every step of homeownership. Explore Plans.
© 2023 - 2026 ERA Franchise Systems LLC. All rights reserved. ERA Franchise Systems LLC fully supports the principles of the Fair Housing Act and the Equal Opportunity Act. ERA, ERA Real Estate powered, and their respective logos are registered service marks of ERA Franchise Systems LLC. Each office is independently owned and operated.