
15343 N Barrens Rd N, Stewartstown, PA 17363
Local realty services provided by:ERA Liberty Realty
15343 N Barrens Rd N,Stewartstown, PA 17363
$460,000
- 3 Beds
- 2 Baths
- - sq. ft.
- Single family
- Coming Soon
Listed by: kimberly kaifer-stephenson
Office: howard hanna real estate services
MLS#:PAYK2104094
Source:BRIGHTMLS
Price summary
- Price:$460,000
About this home
Welcome home to this beautifully updated brick rancher offering timeless charm, stylish upgrades, and inviting outdoor. Situated on a spacious 1.74ac manicured lot with mature landscaping and exceptional curb appeal. **Featuring 2 separate deeded lots, house on .73ac and comes with buildable 1.1ac lot** This move-in ready home with newer roof (2021 ) newer hot water heater (2020) combines comfort, functionality, and warmth throughout.
Step inside to discover rich brown LVP flooring throughout , neutral décor, and bright living spaces filled with natural light. The cozy family room showcases a stunning painted brick fireplace with and a wood mantel creating the perfect gathering space for relaxing evenings.
The updated kitchen features crisp white cabinetry, granite countertops, deep single sink, stainless steel appliances, designer tile backsplash, and generous prep and storage space. Adjacent dining and living areas provide an easy flow for everyday living and entertaining.
The renovated bathroom offers stylish modern finishes, while spacious bedrooms provide flexibility for family, guests, or home office needs.
Enjoy peaceful mornings and relaxing evenings on the covered back porch overlooking the beautiful backyard—an ideal setting for outdoor dining, entertaining, or simply enjoying the view of the expansive lawn and mature trees. Large shed features newer metal roof installed 2019 and work bench.
Back inside, the expansive lower level featuring semi -finished rec space with endless possibilities plus a dedicated laundry area and generous storage space
This lovingly maintained home combines classic character with thoughtful updates in a welcoming setting you will love coming home to. Make your appointment today! Professional photos to be added Friday...
Contact an agent
Home facts
- Year built:1976
- Listing ID #:PAYK2104094
- Added:1 day(s) ago
- Updated:May 25, 2026 at 10:47 PM
Rooms and interior
- Bedrooms:3
- Total bathrooms:2
- Full bathrooms:2
- Flooring:Luxury Vinyl Plank
- Dining Description:Combination Kitchen/Dining, Dining Room
- Bathrooms Description:Bathroom 1, Bathroom 2
- Bedroom Description:Entry Level Bedroom
- Basement:Yes
- Basement Description:Drain, Partially Finished, Sump Pump
Heating and cooling
- Cooling:Central A/C
- Heating:Forced Air, Oil
Structure and exterior
- Roof:Architectural Shingle
- Year built:1976
- Lot Features:Level, Open, Rear Yard
- Architectural Style:Ranch/Rambler
- Construction Materials:Vinyl Siding
- Exterior Features:Exterior Lighting, Outbuilding(s)
- Foundation Description:Concrete Perimeter
- Levels:1 Story
Schools
- High school:KENNARD-DALE
- Middle school:SOUTH EASTERN
Utilities
- Water:Private
- Sewer:On Site Septic
Finances and disclosures
- Price:$460,000
- Tax amount:$4,884 (2025)
Features and amenities
- Laundry features:Laundry
Parking
- Parking description:Attached Garage, Garage - Side Entry, Garage Door Opener
- Garage:Yes
- Garage spaces:2
New listings near 15343 N Barrens Rd N
- Coming Soon
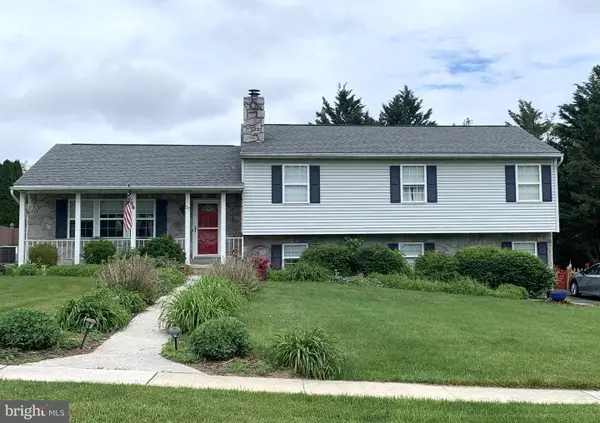 $439,900Coming Soon3 beds 3 baths
17 Ecker Ave, STEWARTSTOWN, PA 17363
MLS# PAYK2104102Listed by: ASSIST-2-SELL KEYSTONE REALTY - Coming Soon
 $649,900Coming Soon4 beds 3 baths
61 Black Oak Ct, STEWARTSTOWN, PA 17363
MLS# PAYK2103752Listed by: LPT REALTY, LLC - New
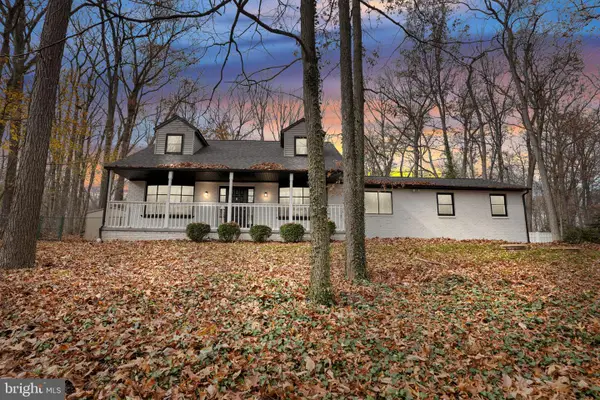 $445,000Active3 beds 2 baths1,796 sq. ft.
7923 Hickory Rd, STEWARTSTOWN, PA 17363
MLS# PAYK2104006Listed by: IRON VALLEY REAL ESTATE OF YORK COUNTY - Coming Soon
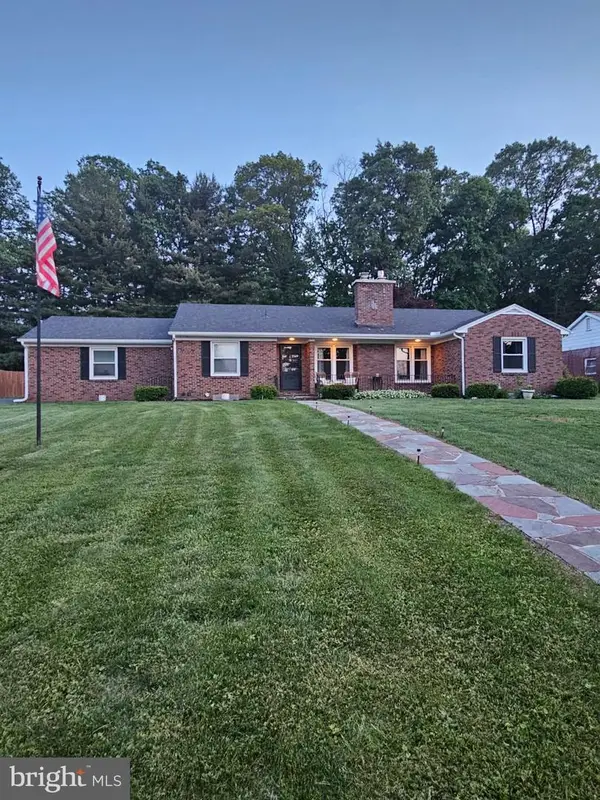 $415,000Coming Soon3 beds 3 baths
14 Charles Ave, STEWARTSTOWN, PA 17363
MLS# PAYK2103900Listed by: CUMMINGS & CO. REALTORS - New
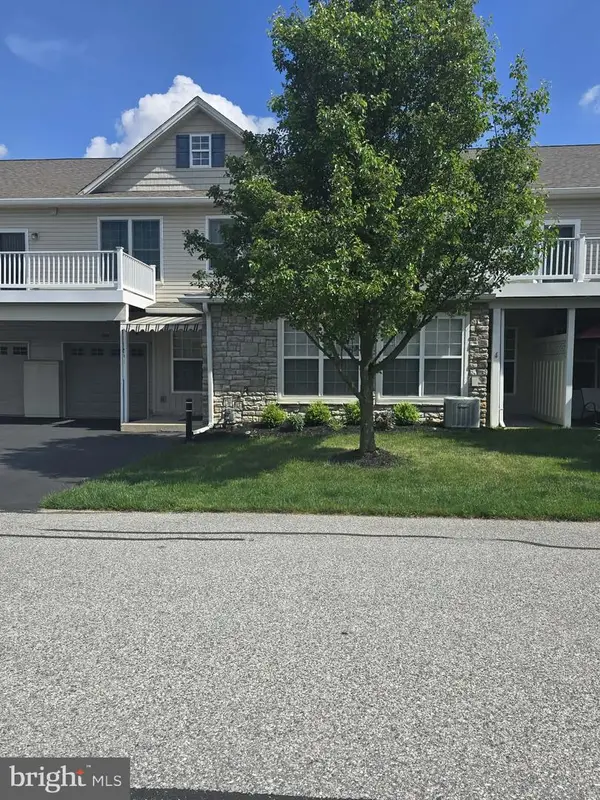 $260,000Active2 beds 2 baths1,337 sq. ft.
1204 Crestview Ln #1204, STEWARTSTOWN, PA 17363
MLS# PAYK2103662Listed by: HOWARD HANNA REAL ESTATE SERVICES - New
 $431,900Active3 beds 2 baths1,280 sq. ft.
Ecker And Ice House, STEWARTSTOWN, PA 17363
MLS# PAYK2103288Listed by: HOWARD HANNA REAL ESTATE SERVICES  $499,000Active3 beds 2 baths1,900 sq. ft.
Lot #3 Davis Valley Road, STEWARTSTOWN, PA 17363
MLS# PAYK2103304Listed by: BERKSHIRE HATHAWAY HOMESERVICES PENFED REALTY $566,000Active3 beds 2 baths1,920 sq. ft.
18985 Hebel Rd, STEWARTSTOWN, PA 17363
MLS# PAYK2097650Listed by: HOWARD HANNA REAL ESTATE SERVICES $329,000Active2 beds 2 baths1,610 sq. ft.
1007 S Marshview Rd #1007, STEWARTSTOWN, PA 17363
MLS# PAYK2102402Listed by: BERKSHIRE HATHAWAY HOMESERVICES HOMESALE REALTY


Protect your home and budget from life's surprises with an Assurant Home Warranty, backed by a partner that supports you through every step of homeownership. Explore Plans.
© 2023 - 2026 ERA Franchise Systems LLC. All rights reserved. ERA Franchise Systems LLC fully supports the principles of the Fair Housing Act and the Equal Opportunity Act. ERA, ERA Real Estate powered, and their respective logos are registered service marks of ERA Franchise Systems LLC. Each office is independently owned and operated.